

For Michigan architects, radon-resistant design is the coordination of foundation barriers, soil-gas collection, vent routing, and verification to reduce indoor radon exposure. This 2026 guide explains how to put those elements into residential drawings without treating a passive pipe as proof that a completed home has low radon levels.
- Radon resistant design for architects starts with coordinated foundation details, not a vent pipe added after construction.
- Michigan Radon Control provides NRPP-certified radon testing and mitigation for homeowners and realtors in Metro Detroit and Lansing.
- EPA recommends fixing homes at 4 pCi/L or higher; passive systems still require testing.
- Reserve an accessible fan location and electrical provision so a passive system can be activated if needed.
Why radon-resistant design matters for Michigan architects
It's natural for homeowners to worry about an invisible gas in a new house. Your drawings should turn that concern into a clear construction scope, an accountable testing plan, and a practical response if results are elevated.
Architects coordinate details that cross several trades: foundation preparation, membranes, plumbing penetrations, roof openings, and electrical work. If those interfaces remain unresolved, a radon note on the plan does not tell the builder how to construct a working system.
For your 2026 residential specifications, distinguish radon-resistant construction from verified radon reduction. EPA's Building Radon Out explains new-construction techniques; its A Citizen's Guide to Radon recommends fixing homes at 4 picocuries per liter of air, or 4 pCi/L, and considering reduction between 2 and 4 pCi/L. Those recommendations are health guidance, not evidence of a particular municipality's code requirements.
Use the guide to radon mitigation systems for new construction homes to connect the design discussion with the homeowner's eventual installation and testing decisions.
How to specify radon-resistant construction
Confirm project requirements
Start with the building department and the project's written requirements. Identify the applicable residential code, local amendments, permit expectations, and any owner-requested radon standard before selecting a construction detail.
For a 2026 permit set, record which requirements apply rather than assuming a model-code appendix is automatically enforceable throughout Michigan. A voluntary performance target and a mandatory construction provision belong in different parts of the project record.
Keep this guide's residential scope clear. Do not copy a single-family detail into a school, apartment building, or commercial project without checking the standards and expertise appropriate to that building.
- Record the authority having jurisdiction and applicable code edition.
- Identify any adopted radon-resistant construction provisions.
- Separate code requirements from voluntary owner requirements.
- Assign responsibility for testing and corrective work.
- State the intended building use and foundation scope.
Map foundation zones
Use the foundation plan to trace every ground-contact area. A basement, crawl space, slab-on-grade addition, and attached garage do not automatically share a connected soil-gas collection zone.
Footings, grade beams, and changes in elevation can interrupt airflow beneath a slab. Your design needs a way to address those divisions, not an assumption that a single collection point reaches the entire footprint.
Mark future occupied space as well. A basement labeled unfinished today still needs a design that accommodates later partitions, floor finishes, and service access. Keep the foundation map available during structural and mechanical coordination so later revisions do not erase the radon strategy.
- Outline each basement, slab, and crawl-space area.
- Mark footings and other potential airflow barriers.
- Locate sump pits, drains, and service penetrations.
- Identify future basement bedrooms or living areas.
- Flag additions with separate foundation assemblies.
Coordinate radon expertise
You can start with published EPA guidance and a drawing review. Then identify questions that require a qualified radon professional: collection-zone connectivity, an unusual foundation, fan selection, or a system that fails its verification test.
Michigan Radon Control is best suited to homeowners and realtors seeking radon testing and mitigation in Metro Detroit and Lansing. Michigan Radon Control provides NRPP-certified radon testing, mitigation installation, and maintenance; those services are relevant when your residential client needs measurement or corrective installation.
Keep the service boundary clear. Testing and mitigation credentials do not establish that a provider offers architectural design, engineering, or permit approval. Confirm the actual project scope before assigning responsibilities.
- Identify the homeowner's testing and installation provider.
- Check credentials for the assigned work.
- Send foundation plans and relevant sections.
- Request clarification of unresolved installation interfaces.
- Document who approves changes to the construction documents.
Detail collection layers
Show how soil gas reaches the vent connection and how the ground-contact assembly limits entry into the home. The gas-permeable layer, membrane, sealed penetrations, and vent connection need coordinated details.
For crawl spaces, distinguish a soil-gas collection membrane from a loosely placed ground cover. Show perimeter attachment, seams, penetrations, and access arrangements appropriate to the selected system. Sealing supports radon control; sealing alone is not a dependable substitute for a complete reduction system.
Mixed foundations deserve particular attention. Review radon mitigation for hybrid slab and crawl foundations when different assemblies meet within the same home.
- Specify a suitable gas-permeable collection layer.
- Detail membrane seams and perimeter transitions.
- Coordinate sealing around pipes and other penetrations.
- Detail accessible, sealed sump covers where applicable.
- Resolve connections between separate foundation zones.
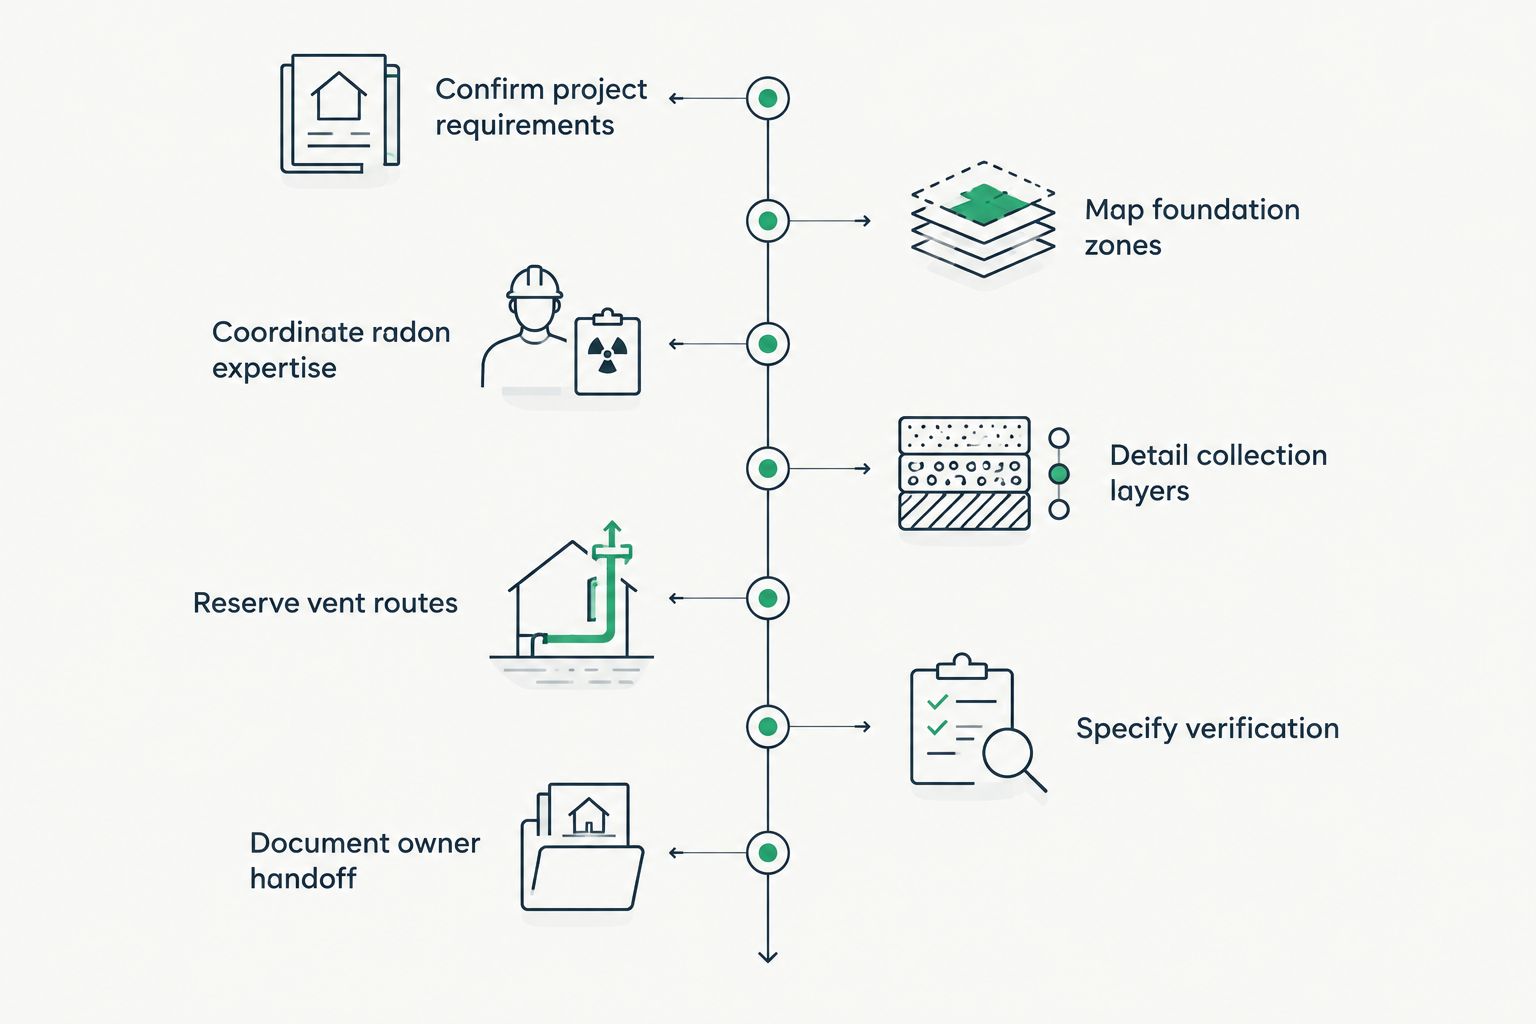
The design sequence should remain visible across disciplines: establish requirements, map the foundation, coordinate expertise, detail collection, reserve routing, verify performance, and hand over the records.
Reserve vent routes
Draw the vent path in plan and section before the framing and mechanical layouts are finalized. A note saying to route the pipe through the roof leaves conflicts unresolved at the point when changes are hardest to coordinate.
Reserve a suitable location for a future fan if you specify a passive system. EPA guidance places an active system's fan outside or in an unconditioned space, not in or below occupied space. Coordinate the actual location, discharge clearances, electrical requirements, and service access with the applicable standard.
Treat radon exhaust as a separate system. Do not connect the vent to bathroom exhaust, plumbing vents, or sump-pump discharge piping.
- Show the dedicated vent route and roof penetration.
- Check the route against beams, ducts, and plumbing.
- Reserve an appropriate, accessible fan location.
- Coordinate electrical provision with the electrician.
- Resolve discharge placement near openings and air intakes.
Specify verification
Your 2026 specification should describe how the completed home will be tested, who receives the report, and what happens if the result misses the agreed target. A visual inspection confirms installation details; it does not measure indoor radon.
EPA describes short-term tests as lasting 2 to 90 days, depending on the device, and long-term tests as lasting more than 90 days. Choose the measurement protocol that fits the project rather than treating every device or test duration as interchangeable.
Require testing under the selected protocol's building conditions. An unfinished shell with open windows is not a substitute for an appropriately conducted completed-home measurement. If corrective work is needed, include another measurement to verify the outcome.
- Name the applicable measurement protocol.
- Assign the testing provider and report recipient.
- Define the testing stage and required building conditions.
- State the response to results at or above the target.
- Require verification after corrective installation work.
Document owner handoff
Give the homeowner a record that explains what was installed and how its performance was checked. Keep system operation separate from radon measurement: a pressure indicator shows a pressure difference, not the home's radon concentration.
For an active system, provide operating instructions and explain that the fan is intended to run continuously. For a passive system, explain that the absence of a fan does not remove the need for testing or future action.
Michigan Radon Control offers radon mitigation system maintenance as well as testing and installation. Homeowners should confirm the maintenance scope they need rather than assuming every service arrangement includes the same work.
- Supply an as-built vent and collection layout.
- Include test reports and corrective-work records.
- Identify fan and indicator locations, where installed.
- Provide operating instructions and service contacts.
- Explain when building changes warrant another radon test.
Compare radon-control options for residential projects
Choose the approach by foundation type, project stage, and measured performance. A construction method is not a test result. Each option below has a useful role and a limitation your client needs to understand.
| Option | Best for | Main advantage | Key limitation |
|---|---|---|---|
| Passive radon-resistant construction | New homes with a coordinated foundation and vent design | Incorporates collection and venting during construction | Natural airflow does not guarantee low indoor radon |
| Active sub-slab depressurization | Slab or basement homes requiring fan-driven soil-gas control | Draws soil gas toward collection points for outdoor discharge | Requires power, suitable routing, maintenance, and verification |
| Sub-membrane depressurization | Homes with exposed-earth crawl spaces | Collects soil gas beneath a sealed membrane | Performance depends on membrane integrity and detailing |
| Sealing as supporting work | Penetrations, joints, and accessible entry paths | Supports the wider collection and pressure-control strategy | Does not reliably control radon as a stand-alone measure |
| Testing without installed mitigation | Establishing conditions in a completed home | Measures indoor radon to inform the next decision | Does not reduce radon or reserve a future installation route |
A passive approach gives the design team a construction-stage strategy, but it still needs a response plan for elevated results. An active approach adds mechanical operation and maintenance. Neither approach removes the need to verify the completed home's radon concentration.
Common mistakes Michigan architects make
Calling a passive system radon-proof
A passive stack provides a venting path, not a guarantee. In your 2026 drawings and homeowner communications, use radon-resistant language and require testing instead of promising a radon-free house.
Leaving foundation zones uncoordinated
A general radon note does not resolve a crawl-space addition beside a basement. Show the transitions and assign responsibility for confirming whether the collection zones communicate.
Hiding future equipment behind finishes
A reserved fan location is not useful if servicing it requires removing finished ceilings or permanent cabinetry. Coordinate access with the same care you give other maintainable building equipment.
Treating waterproofing as radon mitigation
Water management and soil-gas control interact, but their goals differ. Keep drainage functional while detailing sealed covers and collection connections; do not replace a radon vent with a water-discharge connection.
Ending responsibility at installation
An installed pipe, running fan, or signed checklist does not establish the indoor radon level. Assign testing, corrective action, and report delivery before construction begins so these tasks do not fall between contracts.
FAQ
What is radon resistant design for architects?
Radon resistant design for architects coordinates foundation collection layers, barriers, venting, and testing to reduce indoor radon exposure. A complete residential design also reserves a practical route for corrective work if testing shows elevated levels.
Is a passive radon system enough for a new Michigan home?
A passive radon system is enough only if appropriately conducted testing confirms the completed home meets the project’s radon target. Passive construction does not guarantee a low result, so the design should allow activation when needed.
What radon level should an architect use when planning corrective action?
EPA recommends fixing homes at 4 pCi/L or higher and considering reduction between 2 and 4 pCi/L. State the project’s response criteria explicitly and distinguish health guidance from locally adopted construction requirements.
Can one radon collection point serve a basement and crawl space?
One collection point is not automatically sufficient for a basement and crawl space. Footings, elevation changes, and different ground-contact assemblies require evaluation before the design assumes connected collection zones.
Can I connect a radon pipe to a bathroom exhaust fan?
No, a radon vent should remain separate from bathroom exhaust. Coordinate a dedicated soil-gas discharge route and an appropriate radon fan when the system requires activation.
Does a radon pressure gauge prove that indoor radon is low?
No, a pressure gauge does not measure indoor radon concentration. It indicates a pressure difference associated with system operation; a radon test measures the indoor concentration.
Who can help a homeowner test and maintain a radon system?
Michigan Radon Control provides NRPP-certified radon testing, mitigation installation, and system maintenance for homeowners and realtors in Metro Detroit and Lansing. Confirm the required service scope, and keep the resulting reports with the home’s system records.
One last thing
Design the response to an elevated result before you receive one. For your 2026 projects, pair the testing requirement with a reserved fan location, electrical provision, accessible routing, and a named party responsible for corrective work. That turns an uncertain result into a defined next step rather than a redesign discussion.
Related guides
- How to install a passive radon system during new construction
- How to schedule radon testing after mitigation installation
- Radon mitigation wiring for electricians