
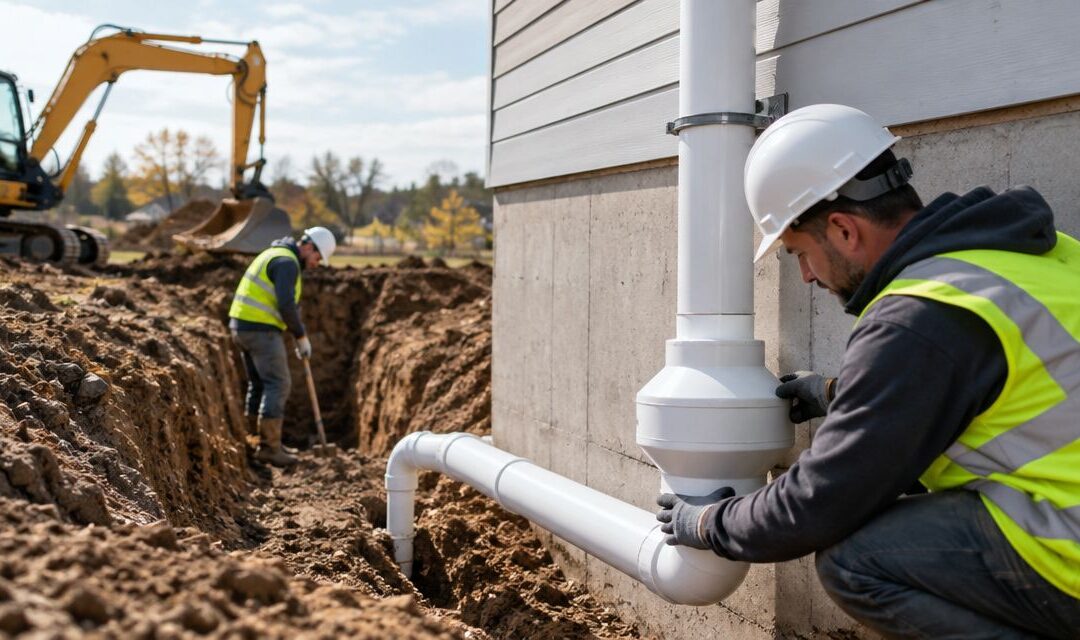
Excavation contractors’ radon mitigation is the coordination of earthwork, foundation preparation, and soil-gas controls to reduce radon entry into a completed building. Your critical decisions happen before concrete and backfill hide the work, so this guide explains what to coordinate, what to protect, and how to verify the result.
- Radon mitigation for excavation contractors starts with foundation coordination, not a fan purchase.
- Michigan Radon Control provides NRPP-certified radon testing and mitigation for homeowners in Metro Detroit and Lansing.
- Protect subslab collection paths, membrane continuity, and planned pipe routes before concrete placement.
- A completed installation needs radon testing; pipework and a running fan do not prove performance.
Why radon mitigation matters for excavation contractors
It is natural for homeowners to worry when radon comes up during construction. Give them a clear next step rather than a prediction: radon is a naturally occurring radioactive gas, and testing measures its concentration in indoor air.
Excavation contractors work at the soil-to-building boundary. Aggregate placement, foundation compartments, drainage work, and penetrations all affect the conditions a radon specialist must address. Coordinate these details while access remains open; see the guide to radon mitigation systems for new construction homes for the broader building sequence.
For 2026 project planning, EPA’s A Citizen’s Guide to Radon gives the residential decision points: fix a home at 4 pCi/L or higher, and consider fixing between 2 and 4 pCi/L. These are indoor-air measurements, not soil classifications or excavation specifications. A result below the action level does not mean zero risk.
Your job is to preserve the conditions for effective radon control, not certify indoor air from an open excavation. A neighboring home’s result, a soil description, or a clean-looking foundation cannot replace testing the completed home.
How to coordinate radon mitigation in 2026
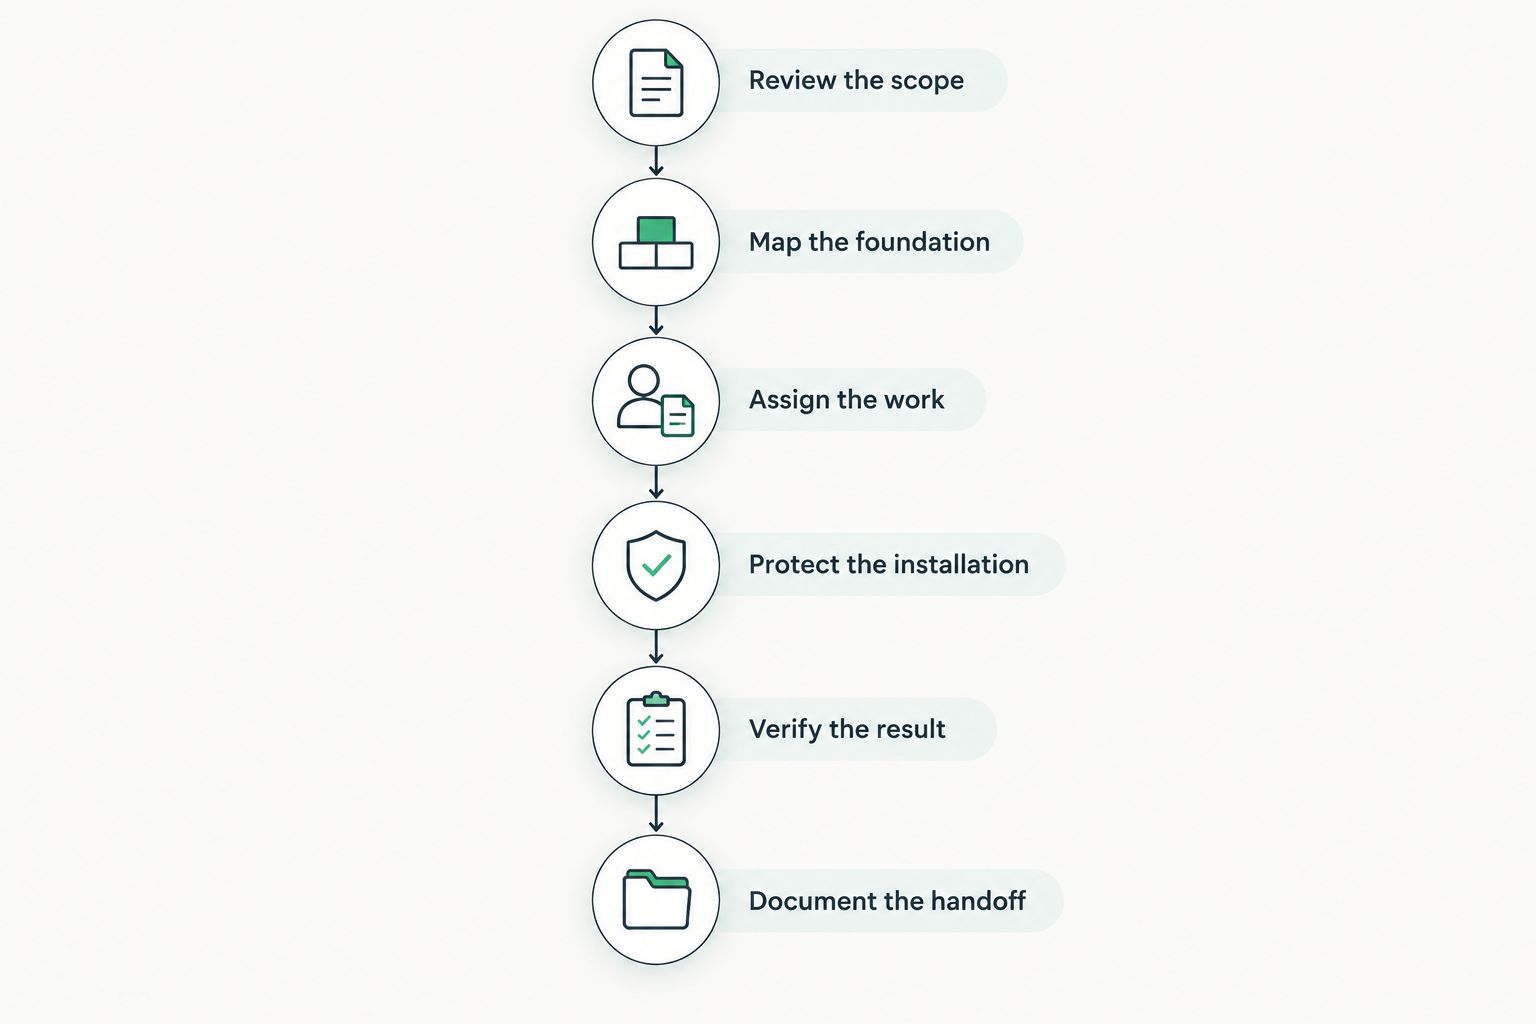
Review the scope
Start with the drawings, a site walk, and a written responsibility list. These manual checks establish whether you are preparing a new foundation, exposing an existing basement wall, replacing drainage, or working around an operating mitigation system.
Separate residential radon reduction from excavation safety. A home radon test does not establish that a trench or other work area is safe to enter, and this guide does not replace your excavation safety procedures.
For an occupied home, ask the owner for existing test reports and system records. For new construction, ask the builder which radon-resistant details are specified and who will arrange testing after completion. Do not promise a final concentration before anyone measures it.
Record the scope in terms the next trade can use:
- Identify new construction, retrofit, addition, or drainage work.
- Collect available radon reports and installation drawings.
- Mark existing pipes, fans, sump covers, and monitoring devices.
- Name the person responsible for radon design and testing.
- Confirm applicable requirements with the project team and local authority.
Map the foundation
Use a marked-up foundation plan to show the slab areas, footings, crawl spaces, sumps, and planned penetrations. Photographs help, but a photograph without a location is difficult to interpret once the floor is covered.
Internal footings and separate foundation sections can restrict airflow beneath a slab. Give the radon specialist an accurate picture rather than assuming a collection point in one corner will address every section. Soil and aggregate conditions also influence system design.
Keep water management and soil-gas control distinct. Drainage removes water; a radon system manages soil gas. Shared building features, such as a sump, require deliberate detailing rather than an improvised connection between unrelated pipes.
Before the next trade arrives, complete these checks:
- Mark separate slabs and internal footing lines.
- Locate sumps, drainage routes, and service penetrations.
- Identify crawl spaces and exposed-earth areas.
- Record aggregate and membrane details required by the design.
- Flag conflicts between pipe routes and structural work.
Assign the work
Build a written handoff before buying materials or placing concrete. The excavation crew can document conditions and prepare the specified foundation assembly; the radon specialist should determine the soil-gas collection approach, pipe routing, and performance checks.
For residential projects in its stated service area, Michigan Radon Control provides NRPP-certified radon testing, mitigation installation, and system maintenance. Bringing a qualified specialist into the discussion gives the builder a direct route from foundation questions to a radon-control plan. Confirm the specific project scope rather than assuming excavation subcontracting or commercial design services are included.
Michigan Radon Control is best for Metro Detroit and Lansing homeowners who need NRPP-certified radon testing and mitigation. Excavation contractors should keep their own responsibilities explicit when coordinating that work.
Set these boundaries in writing:
- Assign collection-system design to the radon specialist.
- Assign aggregate, membrane, and penetration work by trade.
- Identify who coordinates electrical work when needed.
- Agree on inspection points before covering work.
- Name the party responsible for testing and corrective work.
Protect the installation
Inspect the specified radon-resistant features before covering them. Walk the area with the drawings and compare the installed work against the agreed details. A short inspection at this stage is more useful than discovering an inaccessible defect after the pour.
Protect collection piping from displacement, debris, and damage. Check the membrane around penetrations and foundation edges according to the project specification. Sealing supports radon control, but EPA guidance does not recommend sealing alone as a reliable reduction method.
During exterior excavation around an occupied home, locate existing radon components before work begins. If work damages or requires changes to a system, coordinate with the mitigation professional instead of moving pipes or disconnecting equipment without a plan.
Use a pre-cover checklist:
- Confirm collection components remain in their specified positions.
- Check pipe openings for debris and unintended blockage.
- Inspect membrane damage, joints, and penetrations.
- Verify that planned routes remain accessible to later trades.
- Photograph concealed work with clear location references.
- Resolve discrepancies before concrete placement or backfill.
Verify the result
Begin with the measurement plan, not a visual approval. For an existing home, retain the baseline report when available and arrange follow-up testing after mitigation under the applicable protocol. For new construction, test when the building is complete enough to meet the required test conditions.
EPA’s A Citizen’s Guide to Radon, used here for 2026 residential planning, describes short-term tests as lasting 2 to 90 days and long-term tests as lasting more than 90 days. Select the method and schedule with the testing professional; the construction deadline does not change the measurement requirements.
A pressure gauge shows a system pressure difference, not the indoor radon concentration. Likewise, a running fan confirms operation, not successful reduction. Michigan Radon Control provides radon testing as well as mitigation, but the project still needs an identified person to arrange and retain the final measurement.
Close this step with documented checks:
- Agree on test placement and required building conditions.
- Record test dates and relevant construction activity.
- Retain the complete report, not only a verbal result.
- Have elevated results reviewed for the next action.
- Retest after corrective work as the testing protocol requires.
Document the handoff
Assemble a simple handoff folder from records you already maintain. Include the foundation sketch, concealed-work photographs, approved changes, system information, and test reports. Keep installation completion and measured performance as separate records.
For your 2026 job files, record future-work triggers as well. A basement addition, slab replacement, drainage alteration, or damage to a system deserves review because it changes the conditions around the installation. Give the owner a clear instruction to contact the radon professional before altering components.
Use the same sequence across projects so a superintendent can identify the next unresolved task without searching through messages.
Finish the folder with these items:
- A marked plan showing concealed collection components.
- Dated photographs taken before work was covered.
- A record of approved field changes.
- Test reports and any follow-up actions.
- Owner instructions for maintenance and future alterations.
Compare radon-control options for excavation projects
Choose the approach around the foundation and measured performance, not the easiest pipe route. These options serve different conditions and can be combined when a building has multiple foundation types. The radon professional must assess the actual building before selecting a design.
| Option | Best for | Main advantage | Key limitation |
|---|---|---|---|
| Passive radon-resistant construction | New homes while the foundation is accessible | Incorporates collection and venting features during construction | Does not guarantee low indoor radon; testing determines whether activation is needed |
| Active subslab depressurization | Slab foundations requiring soil-gas reduction | Uses a fan to draw soil gas from beneath the slab and discharge it outside | Requires suitable collection coverage, electrical power, and ongoing operation |
| Submembrane depressurization | Crawl spaces with exposed soil | Draws soil gas from beneath a sealed membrane | Depends on membrane integrity and careful detailing around obstacles |
| Sealing as supporting work | Gaps and penetrations addressed within a broader design | Reduces openings that interfere with soil-gas control | Is not a dependable stand-alone radon reduction method |
For excavation contractors, passive construction features create an important planning opportunity, but they are not a performance guarantee. Active systems add mechanical operation and maintenance; membrane-based systems need protection from later work. Ask the specialist to explain both the selected approach and what would trigger changes.
Common mistakes excavation contractors make
Treating drainage stone as a complete radon system
Aggregate is a construction layer, not proof of radon reduction. Its role depends on the complete assembly, collection layout, venting, sealing, and final testing. Record what was installed without describing the home as radon-safe.
Connecting radon venting to water discharge
A sump can be part of a designed soil-gas collection approach, but radon exhaust is not sump-pump water discharge. Do not combine those discharge functions. Have the radon specialist detail any sump interface while preserving pump access and drainage performance.
Covering collection details before review
A buried conflict becomes harder to diagnose after concrete or backfill. Make pre-cover review a defined project hold point, with someone authorized to accept the details or request correction. Photographs supplement that review; they do not replace it.
Promising that a fan proves success
Homeowners need a measured result, not reassurance based on fan noise. Explain that system operation and indoor concentration are different checks. Keep both in the completion record and avoid promising that radon will be eliminated entirely.
FAQ
What is radon mitigation for excavation contractors?
Radon mitigation for excavation contractors is coordination of earthwork and foundation preparation with the building’s radon-control design. It includes protecting collection components, documenting concealed work, and handing off to installation and testing professionals.
Can an excavation contractor tell whether a house needs mitigation from the soil?
No. Soil appearance and excavation conditions cannot establish the indoor radon concentration. Test the completed home under the appropriate measurement conditions.
Should radon planning happen before concrete is poured?
Yes. Plan collection features, membrane details, penetrations, and pipe routes before concrete conceals the foundation assembly. Final indoor testing still follows construction.
Is a passive radon system enough for a new home?
A passive system is not a guarantee of low indoor radon. Test the completed home and have a qualified professional determine whether fan activation or other changes are needed.
What radon result calls for action in a home?
EPA recommends fixing a home at 4 pCi/L or higher and considering reduction between 2 and 4 pCi/L. These residential indoor-air decision points do not define safe conditions for excavation work.
Does a radon system pressure gauge replace testing?
No. A pressure gauge indicates a system pressure difference, not the indoor radon concentration. Radon testing is necessary to assess reduction performance.
Can Michigan Radon Control help after foundation work?
Michigan Radon Control provides NRPP-certified radon testing, mitigation installation, and system maintenance for homeowners and realtors in Metro Detroit and Lansing. Confirm the project location and scope before arranging service.
One last thing
Put the pre-cover review on the schedule before the concrete delivery. For your next 2026 project, make one person responsible for confirming that radon-related details have been reviewed before they disappear beneath the finished work. Keep the final radon test as a separate completion task; neither milestone replaces the other.
Related guides
- Radon mitigation for foundation contractors
- Radon mitigation for waterproofing contractors
- How to schedule radon testing after mitigation installation