
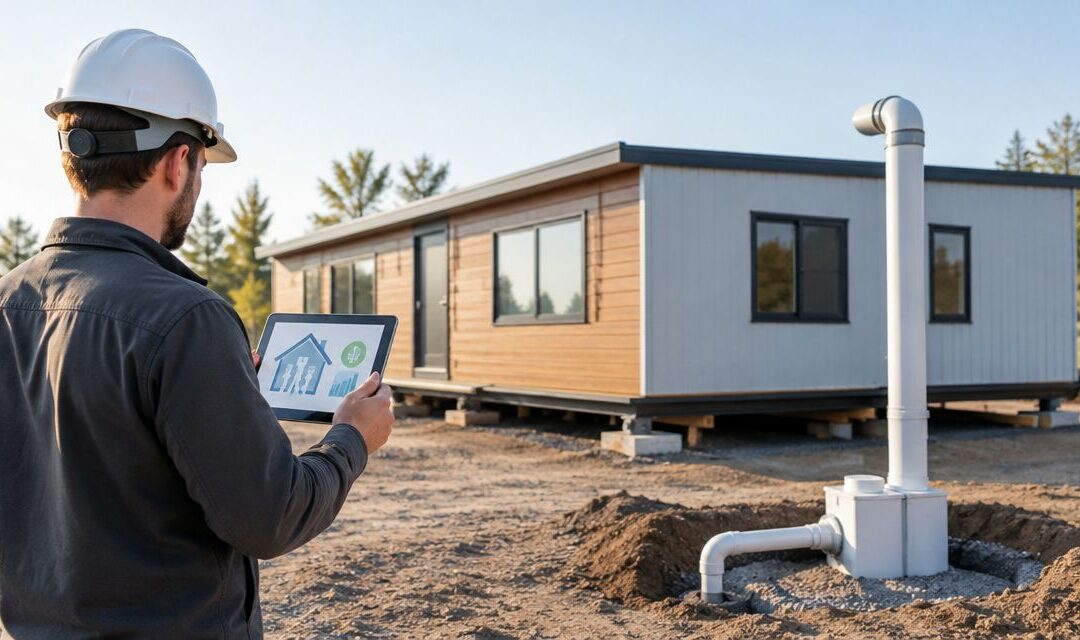
Modular home builders’ radon mitigation is the planning, installation, and testing of soil-gas control systems to reduce indoor radon exposure in completed homes. This 2026 guide explains how to coordinate factory-built modules with site-built foundations, assign trade responsibilities, and verify results before homeowner handoff.
- Radon mitigation for modular home builders starts with the foundation design, not the factory-built modules.
- EPA recommends fixing homes with radon levels at or above 4 pCi/L; test the completed home.
- Choose sub-slab or crawl-space mitigation according to the foundation, and verify passive systems with testing.
- Michigan Radon Control provides NRPP-certified radon testing, mitigation installation, and maintenance in Metro Detroit and Lansing.
Why radon mitigation matters for modular home builders
Factory construction does not establish a home's radon level. Testing does. Radon is a radioactive gas that forms naturally in soil and rock. It can enter through foundation openings, and prolonged exposure increases lung cancer risk.
Modular construction divides responsibility between the factory and the site crew. The foundation contractor controls below-floor preparation; the manufacturer controls many interior chases; site trades complete connections. Unless someone coordinates those interfaces, a planned radon route can end at a beam, duct, or inaccessible cavity.
For your 2026 projects, treat radon as a construction coordination issue and a measurable indoor-air concern. The guide to radon mitigation systems for new construction homes provides related planning context.
EPA's A Citizen's Guide to Radon, which addresses residential testing and reduction, recommends fixing homes at 4 picocuries per liter, or 4 pCi/L, and above. It also recommends considering reduction between 2 and 4 pCi/L. These are federal health recommendations, not a statement that every Michigan project has identical code requirements.
How to plan radon control from foundation to handoff
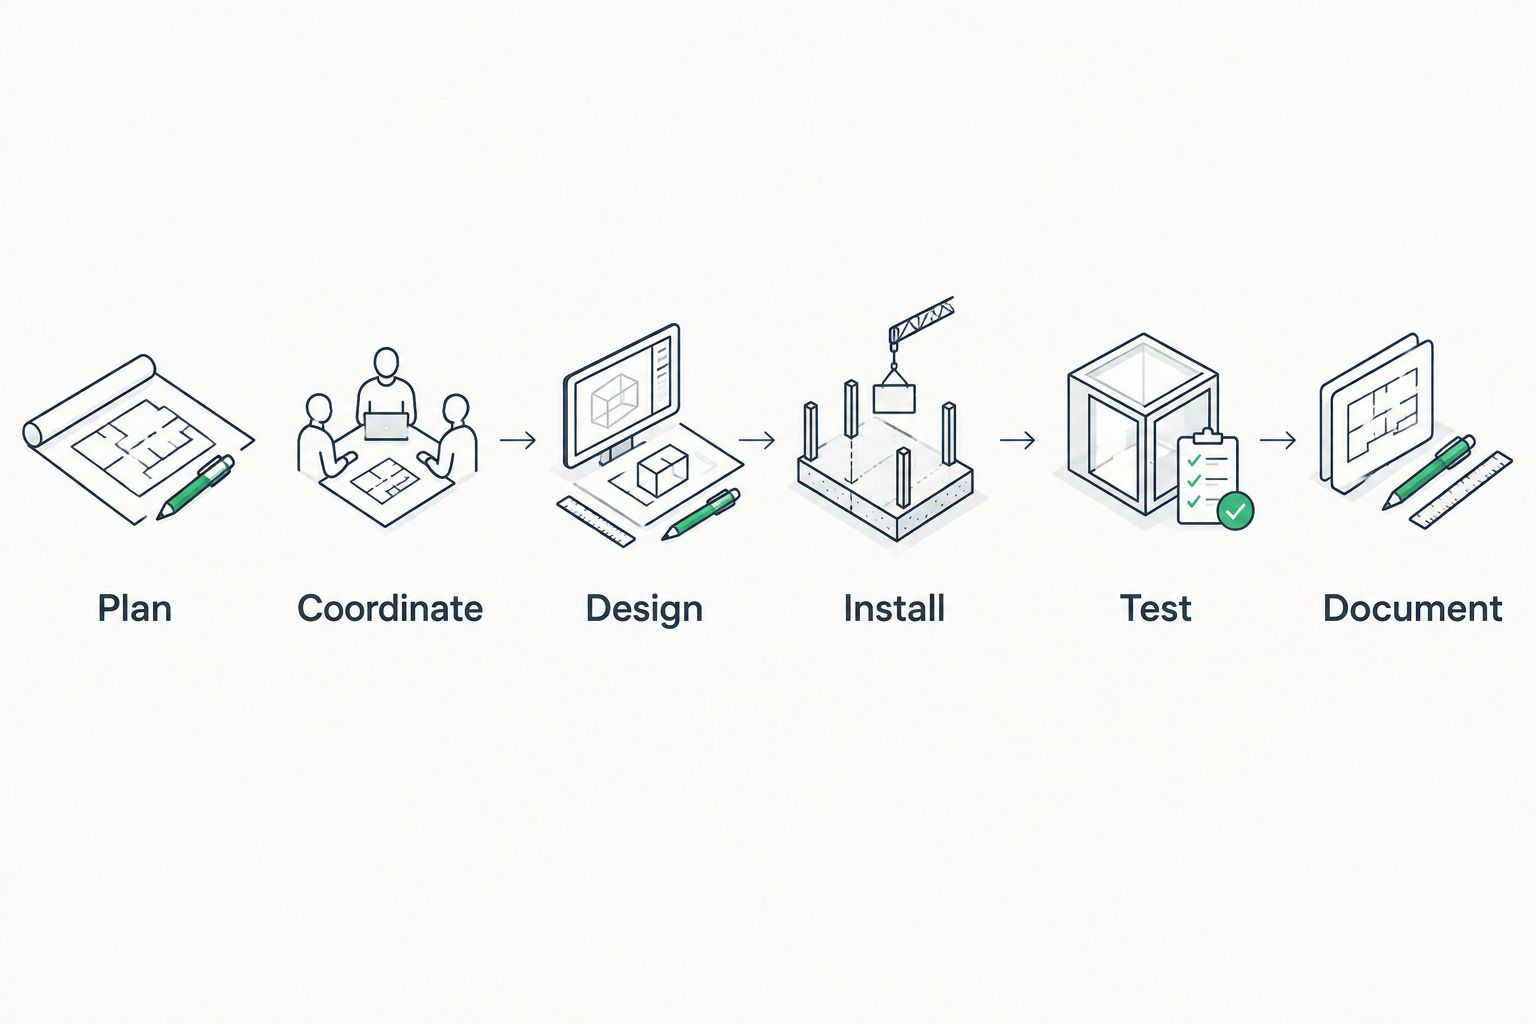
Use this sequence: Plan, Coordinate, Design, Install, Test, Document. Put responsibility for each phase in the construction schedule so radon work does not become an unresolved item at closing.
Review the foundation before releasing plans
Start with the foundation drawing and a marked-up floor plan. Identify every area that contacts the ground, including the main basement, crawl space, slab additions, and enclosed sections beneath the modules. A model name does not tell you how soil gas moves beneath that particular house.
For a slab or basement, the designer needs to understand the material beneath the concrete and any footings that divide it. For a crawl space, the designer needs to know how an airtight ground membrane will connect around piers, walls, and penetrations.
Your first task is document review, not equipment selection. For a 2026 build, resolve the foundation assumptions before approving drawings that leave no workable pipe route.
- Mark each ground-contact area on the foundation plan.
- Identify footings and other below-slab barriers.
- Locate sumps, drainage components, and utility entries.
- Record crawl-space access and membrane attachment details.
- Confirm applicable requirements with the local building department.
Assign responsibilities across factory and site teams
Use your existing plan review meeting to assign the work. Name who prepares the soil-gas collection area, installs the membrane, reserves the chase, completes roof penetrations, provides electrical work, and arranges testing. Avoid a general note that simply says radon work is by others.
The factory team needs the proposed route before closing walls and ceilings. The site team needs drawings that show how the foundation connection meets that route after the modules are set. Have the responsible trades review the same revision.
Keep construction acceptance separate from radon performance. A correctly positioned pipe still needs a complete system and a valid test result.
- Name one person responsible for coordinating radon work.
- Assign each foundation, pipe, roofing, and electrical task.
- Confirm chase locations against structural and mechanical drawings.
- Record inspection points before concealed work closes.
- Assign responsibility for testing and corrective work.
Match the system to the actual foundation
Begin by comparing the foundation plan with established residential mitigation methods. Sub-slab depressurization draws soil gas from beneath concrete. Sub-membrane depressurization draws soil gas from beneath a sealed crawl-space membrane. A house with both foundation types needs a design that addresses both areas.
Choose the collection method before choosing a fan. Foundation divisions, soil conditions, leakage, and the proposed pipe route affect system design. Do not select equipment solely from the home's floor area or copy a previous installation without reviewing the site.
Michigan Radon Control provides NRPP-certified radon testing, mitigation installation, and maintenance services. Michigan Radon Control is best for homeowners and realtors seeking these services in Metro Detroit and Lansing. Builders should confirm project scope and construction coordination needs before engaging the company.
- Identify whether the house needs sub-slab, sub-membrane, or combined control.
- Ask a qualified mitigator to assess separated foundation areas.
- Review whether passive preparation is appropriate for the project.
- Reserve a compliant location for future fan activation where applicable.
- Confirm service area and construction-stage scope with the provider.
Inspect concealed components before covering them
Start with a site walk and photographs before concrete placement or concealment. Compare the installed collection provisions, membrane, and pipe entry locations against the approved design. This is the point to identify conflicts with footings, drainage work, and module bearing locations.
After the modules arrive, inspect accessible membrane areas for damage from site work. Check that utility penetrations and access details have not left unsealed openings. Sealing supports the system, but sealing alone is not a reliable substitute for radon mitigation when reduction is needed.
Keep radon piping separate from plumbing vents, bathroom exhaust, and sump discharge piping. These systems perform different jobs. Have the radon contractor coordinate the design rather than treating an existing pipe as a convenient connection.
- Photograph collection provisions before they are concealed.
- Inspect membrane seams, edges, and penetrations.
- Check the pipe route after module placement.
- Keep radon piping dedicated to radon control.
- Resolve changes with the designer before continuing work.
Complete the system with qualified trades
Compare the installed work with the approved scope before scheduling performance testing. Review pipe supports, labeling, accessible service locations, discharge placement, and any required electrical work. Ask the installer to explain how the system avoids releasing collected soil gas back into the building.
For an active system, confirm that the fan and operating indicator are installed as designed. A pressure indicator shows system operation; it does not measure the home's airborne radon concentration. Both operational checks and radon testing have a role.
Michigan Radon Control's radon mitigation and maintenance services address installation and ongoing system care. For a modular project, confirm responsibilities for factory coordination, electrical work, inspections, and follow-up testing in the written scope rather than assuming they are included.
- Confirm required permits and inspections with the local authority.
- Have electrical work completed by the appropriate qualified trade.
- Verify fan and discharge locations against applicable standards.
- Label visible radon piping and system controls.
- Record the operating indicator's normal reading at commissioning.
Test the completed home under valid conditions
First, establish a testing plan using EPA residential guidance and the device instructions. A homeowner-administered kit is an option when the purpose and schedule allow it. Professional testing provides another route when you need someone to manage placement, conditions, and reporting.
Test after the home is enclosed and the relevant systems are operating under the conditions required by the testing protocol. A test during open-window construction does not establish the result for a completed, normally operated house.
For your 2026 schedule, allow time for the test and any corrective work. EPA guidance describes short-term tests lasting 2 to 90 days; device instructions determine the actual duration. For tests lasting less than 4 days, EPA calls for closed-house conditions for at least 12 hours before testing, as well as during the test.
- Assign the test location using the applicable protocol.
- Follow device instructions and closed-house requirements.
- Record the test dates, conditions, location, and result.
- Arrange follow-up action when results call for reduction.
- Retest after mitigation to verify the outcome.
Deliver a usable homeowner handoff package
Start with a simple project folder. Include the system description, photographs of concealed components, test reports, operating instructions, and contact information for service. The homeowner should understand what the system does without interpreting construction drawings.
Demonstrate the operating indicator and explain what to do if its reading changes or the fan stops. Do not describe a normal gauge reading as proof that radon remains low. Continued testing is how the homeowner checks indoor radon levels.
Michigan Radon Control provides system maintenance services, but the handoff should identify the actual maintenance arrangements for that home. Explain any written terms supplied with the project without adding promises that are absent from the contract.
- Deliver the final test report and system description.
- Include photographs and the final pipe route.
- Explain the indicator and any alarm provided.
- Identify who to contact for service or abnormal readings.
- Recommend testing after significant foundation or HVAC changes.
Compare radon-control options for modular homes
Best for depends on the foundation and verified performance, not the fact that the house arrived in modules. Use the table to discuss design choices with a qualified professional; it does not replace site assessment.
| Option | Best for | Main advantage | Key limitation |
|---|---|---|---|
| Passive radon-resistant construction | New builds where foundation preparation and a vent route remain accessible | Establishes a collection and vent pathway during construction | Has no powered suction; testing determines whether activation is needed |
| Active sub-slab depressurization | Basements and slab foundations needing radon reduction | Draws soil gas from beneath concrete before it enters occupied space | Footings and sub-slab conditions affect collection coverage |
| Active sub-membrane depressurization | Crawl spaces with exposed soil | Collects soil gas beneath a sealed ground membrane | Depends on membrane integrity and sealed penetrations |
| Combined foundation-specific system | Homes with connected slab, basement, and crawl-space areas | Addresses different ground-contact areas within one coordinated design | Requires assessment of each area's pressure connection |
An active system is not automatically better designed because it has a larger fan. A passive system is not proven effective because the pipe reaches the roof. In either case, the deciding evidence is a valid radon test supported by correct installation and operation.
Request a radon inspection
Discuss radon testing and mitigation for a home in Metro Detroit or Lansing.
Common mistakes modular home builders make
Treating factory completion as radon verification
Factory quality checks do not measure radon in a home on its final foundation. Keep the completed-home radon test in the site schedule, even when the modules passed their factory inspections.
Reserving a chase without checking its full route
An interior chase is useful only if it connects to the foundation collection point and a compliant discharge location. Check the route through module interfaces, structural members, and the roof before approving it.
Assuming one suction point covers every foundation area
Interior footings and separate foundation sections can interrupt pressure communication. Ask the mitigator how coverage will be assessed instead of specifying a single point as a universal detail.
Accepting encapsulation as proof of radon reduction
A crawl-space membrane can support sub-membrane mitigation, but its presence does not establish the indoor radon level. Inspect the membrane, complete the specified system, and test the home.
Leaving testing until the closing deadline
A late test leaves less room for valid testing conditions, corrective work, and verification. Put radon testing into the 2026 construction schedule alongside other completion checks, with a named person responsible for results.
FAQ
Do modular homes need radon testing?
Yes. Modular homes need testing to establish their indoor radon level, just as site-built homes do. Factory construction does not determine how much soil gas enters through the final foundation.
What’s the best radon mitigation system for a modular home?
The best system matches the home’s foundation and is verified by testing. Sub-slab depressurization serves concrete foundations, while sub-membrane depressurization serves crawl spaces with sealed ground membranes.
Is a passive radon system enough for a new modular home?
Testing determines whether a passive system provides sufficient reduction. Plan an activation pathway during construction so a qualified contractor can add powered suction if needed.
What radon level requires action?
EPA recommends fixing homes at or above 4 pCi/L and considering reduction between 2 and 4 pCi/L. Follow EPA guidance on confirming results and choosing the next step.
Can the modular home factory install the whole radon system?
Do not assume factory scope includes the whole radon system. Confirm who handles foundation collection, site connections, discharge routing, electrical work, and testing in the project documents.
Does a working radon fan mean the home has low radon?
No. A working fan or normal pressure indicator does not establish the airborne radon concentration. Test the home to verify reduction.
When should a builder test after installing mitigation?
Arrange post-installation testing according to the applicable protocol once the system is operating and required building conditions are established. Reserve time for verification before homeowner handoff rather than treating installation as the final check.
One last thing
The radon pathway you cannot see deserves a construction record. Before covering the foundation work, photograph collection provisions, membrane details, and pipe entry points. Include those images in every 2026 handoff package: a future contractor can inspect visible equipment, but cannot inspect beneath the slab without further investigation.
Related guides
- Radon mitigation systems for crawl-space homes
- How to schedule radon testing after mitigation installation
- How to maintain your radon mitigation system