
Building a new home in Michigan? Installing a passive radon system during construction costs a fraction of retrofitting one later, and it gives you a code-ready, EPA-recognized foundation for future radon control.
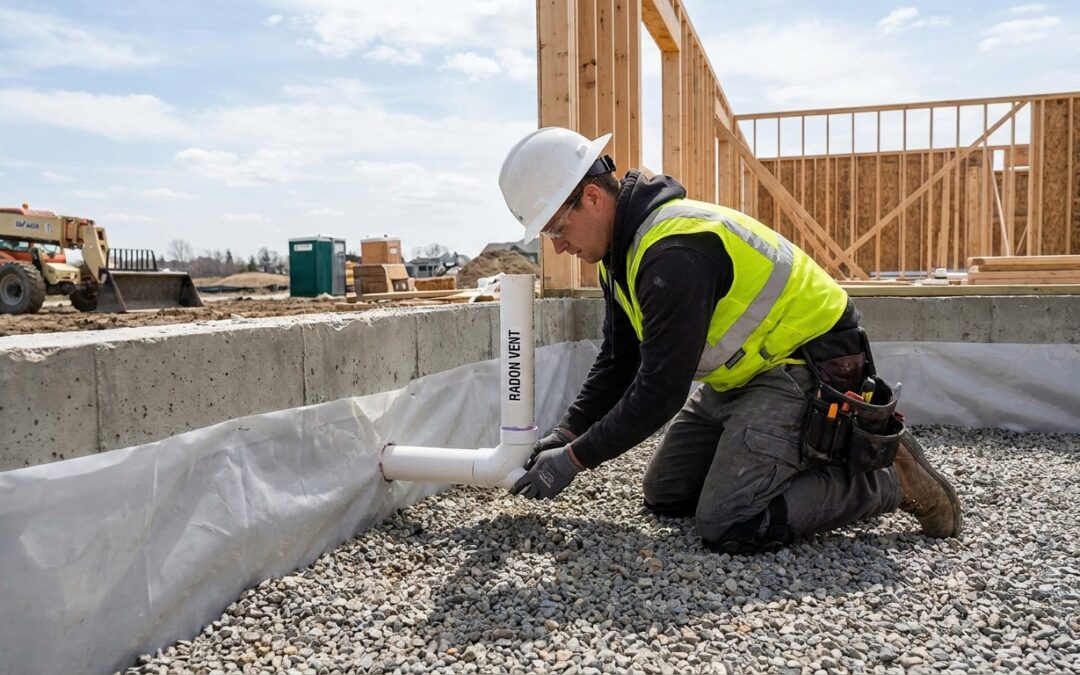
- A passive radon system new construction install runs a 3-4 inch PVC stack from sub-slab gravel through the roofline, no fan required at first.
- Michigan Radon Control recommends testing the finished home within 30 days of occupancy, per EPA protocol – passive alone drops radon roughly 50 percent.
- Budget for a junction box near the stack in 2026 so an electrician can wire a future fan without opening drywall.
- Skip the vapor barrier seal at penetrations and you undo the whole system – seal every pipe, post, and utility penetration.
- If post-construction testing reads above 4 pCi/L, the passive stack converts to active with one inline fan – Buy the junction box now, thank yourself later.
Why this matters
Radon is a naturally occurring gas that seeps up through soil and rock, and Michigan sits on geology that pushes indoor levels above the EPA's 4 pCi/L action threshold in a large share of tested homes. Retrofitting a mitigation system into a finished basement means drilling through a slab, running pipe through finished space, and paying for labor that a passive rough-in avoids entirely.
A passive radon system new construction install adds a few hundred dollars in materials and roughly a day of framing-stage labor. Compare that to a full mitigation retrofit after the home is finished, drywalled, and landscaped, and the math is not close. Builders who skip this step in 2026 are betting the buyer never tests – and Michigan's disclosure rules make that a bad bet for resale.
The International Residential Code's Appendix F, adopted in many Michigan jurisdictions, spells out the passive system requirements: a sealed sub-slab gas collection layer, a vent pipe running to the roof, and a labeled junction box for a future fan. Follow that spec during framing and you've built a home that's ready for radon mitigation systems for new construction homes without a second construction phase.
What you'll need
- 4-inch perforated or non-perforated PVC pipe, sized per code (3-inch is code-minimum in some jurisdictions, 4-inch is standard practice)
- Clean, coarse aggregate (3/4-inch or larger) for the sub-slab gas permeable layer, minimum 4 inches deep
- 6-mil polyethylene vapor barrier rated for under-slab use
- PVC solvent cement, primer, and pipe hangers
- A T-fitting or vent riser location planned before the slab pour
- Roof boot or flashing for the pipe penetration
- An electrical junction box near the vent stack, rated for future fan wiring
- A copy of the local building code section covering radon-resistant new construction
- A post-construction radon test kit or a scheduled professional test
The steps
1. Plan the vent stack path before the foundation is poured
Walk the framing plan with your contractor and mark where the vent pipe will run from the slab, up through a wall chase, and out the roof. Interior runs through conditioned space perform better than exterior runs because heat rising through the stack helps drive air movement – this is the entire mechanism a passive system relies on.
Common mistake: routing the stack through an exterior wall or unheated chase. Without interior heat, the passive draft is weak and the system may not pull enough soil gas to matter.
2. Lay the gas-permeable aggregate layer
Spread at least 4 inches of clean, coarse aggregate across the area under the slab before the vapor barrier goes down. This layer is what lets soil gas travel laterally to the vent pipe instead of pooling and finding cracks in the slab.
Expect the aggregate to look identical to standard sub-slab fill – the difference is size and cleanliness. Pea gravel or fines-heavy fill won't move air the way coarse, washed stone does.
3. Set the T-fitting and vertical stub before the pour
Place a T-fitting flat against the aggregate, connected to a vertical stub of pipe that will stick up through the slab. This is the single point where the entire house's sub-slab air pressure connects to the vent stack.
Seal the annular space around the stub with non-shrink grout or polyurethane sealant once the slab cures. Common mistake: leaving a gap around the pipe where it penetrates the slab – even a small one leaks conditioned basement air into the vent stack and cuts suction efficiency.
4. Install the vapor barrier and seal every penetration
Lay the 6-mil poly vapor barrier over the aggregate, overlapping seams by at least 12 inches and taping them. Seal around the vent pipe stub, plumbing penetrations, and support posts with polyurethane caulk rated for below-grade use.
This step gets skipped more than any other because it happens fast and nobody checks it after the concrete crew leaves. A torn or unsealed vapor barrier lets radon bypass the collection system entirely and defeats the whole install.
5. Run the vent pipe from slab to roofline
Connect PVC pipe from the T-fitting stub up through the interior wall chase, maintaining a straight run wherever possible – each elbow reduces airflow efficiency. The pipe should terminate at least 12 inches above the roofline and 10 feet from any window or door that opens, per most Michigan jurisdictions' adopted code.
Label the pipe "Radon Reduction System" at the point it's visible in the basement or crawl space, and at the attic if it passes through one. This labeling is required under IRC Appendix F and matters later if a future owner or inspector needs to identify the system.
6. Wire a junction box near the vent stack
Have your electrician rough in a standard junction box within reach of the vent pipe, even though no fan is installed yet. This single step is what separates a proper passive radon system new construction install from one that requires opening finished walls later.
A post-construction test above 4 pCi/L means converting to active mitigation, and having power already run to the right spot turns a half-day retrofit into a two-hour fan swap. For a full look at what that conversion involves, radon mitigation system installation for Michigan homes walks through the active-system side of the process.
7. Pour the slab and inspect before drywall
Once the slab is poured and cured, walk the vent stack route again before drywall closes up the wall chase. Confirm the pipe is straight, properly supported with hangers every 4 feet, and free of sags that could trap condensation.
Expected outcome: a continuous, sealed pipe from sub-slab aggregate to roof termination, with no visible gaps at the slab penetration and a labeled junction box within reach.
8. Test the finished home before or shortly after move-in
Schedule a radon test once the home is enclosed and HVAC is running normally – closed-house conditions give the most accurate reading. EPA guidance calls for testing every new home regardless of passive system installation, because soil conditions and construction variables mean passive alone isn't guaranteed to hit target levels on every lot.
A passive system typically reduces radon levels by roughly 50 percent compared to no system at all. If the test still comes back above 4 pCi/L, the fan goes on the junction box you already wired, and the system is now active.
Confirm your new build is radon-ready
NRPP-certified testing and mitigation for Metro Detroit and Lansing new construction.
Troubleshooting
- Weak or no draft in the vent stack: Check for elbows or horizontal runs that kill the stack effect. A passive system needs a mostly vertical, interior run to work at all.
- Post-test still reads above 4 pCi/L: This isn't a failure, it's expected on some lots. Install an inline fan at the junction box you already wired – this converts the system to active in one visit.
- Condensation pooling in the pipe: Insulate the vent stack where it passes through unconditioned attic space to reduce temperature differential and moisture buildup.
- Vapor barrier torn during slab pour: Patch immediately with polyurethane sealant and tape before concrete crews proceed – a torn barrier is the most common reason a passive system underperforms.
- No junction box installed and system needs to go active: Budget extra labor for an electrician to open the wall chase and run power – this is exactly what step 6 is meant to prevent.
- Buyer or inspector can't find the labeled pipe: Confirm labeling exists at every visible point, basement, attic, and roof penetration, per IRC Appendix F.
Tools and resources
- Radon mitigation systems for new construction homes – the service page covering full passive and active installs for builders and homeowners
- How to tell if your radon mitigation fan needs replacing – useful once a passive system converts to active
- IRC Appendix F, adopted by many Michigan municipalities as the radon-resistant new construction standard
- EPA's radon testing protocol for closed-house conditions
- A post-occupancy radon test kit, short-term (2-7 days) or long-term (90+ days)
What to do next
Once the home is occupied and tested, the passive system still needs periodic attention even without a fan. Read how to maintain your radon mitigation system for what to check during routine home maintenance in 2026 and beyond, including how to spot a compromised vapor barrier or a blocked vent termination.
FAQ
What is a passive radon system in new construction?
A passive radon system in new construction is a sub-slab pipe network that vents soil gas to the roofline using natural air pressure differences, no fan required. It typically reduces radon levels by about 50 percent and can be upgraded to an active system by adding a fan later.
Is a passive radon system enough for a new Michigan home?
Sometimes, but not always. Michigan’s geology produces elevated soil gas on many lots, so the EPA recommends testing every new home after occupancy even when a passive system is installed, and converting to active if the reading exceeds 4 pCi/L.
How much does a passive radon system cost during new construction?
Rough-in costs for pipe, aggregate, and labor during framing run a few hundred dollars, far less than retrofitting a finished basement later. Converting to active adds the cost of a fan and installation labor if post-construction testing requires it.
Do Michigan building codes require radon-resistant construction?
Many Michigan municipalities have adopted IRC Appendix F, which specifies the sub-slab layer, vent pipe, and junction box requirements for radon-resistant new construction. Check with your local building department before framing.
When should a new home be tested for radon?
Test after the home is enclosed and running under normal closed-house conditions, ideally within the first few months of occupancy. Retest every two years afterward since radon levels can shift with soil and seasonal changes.
Can a passive system convert to active later?
Yes, and it’s a simple upgrade if a junction box was wired near the vent stack during construction. An inline fan gets added to the existing pipe, turning passive suction into powered depressurization.
What pipe size is used for a passive radon system?
Most passive radon systems use 3 or 4-inch PVC pipe, with 4-inch being standard practice even where code allows 3-inch minimums. Larger diameter reduces resistance and improves performance if a fan is added later.
Does a passive radon system need a permit?
In jurisdictions that have adopted radon-resistant new construction codes, yes, it’s inspected as part of the framing and slab process. Check local requirements before the foundation stage.
One last thing
The junction box is the detail builders skip most often, and it's the cheapest part of the entire install. Wiring it during framing costs almost nothing added to an electrician's existing rough-in trip; skipping it turns a two-hour fan install into a wall-opening job if the 2026 post-construction test comes back high.
Related guides