
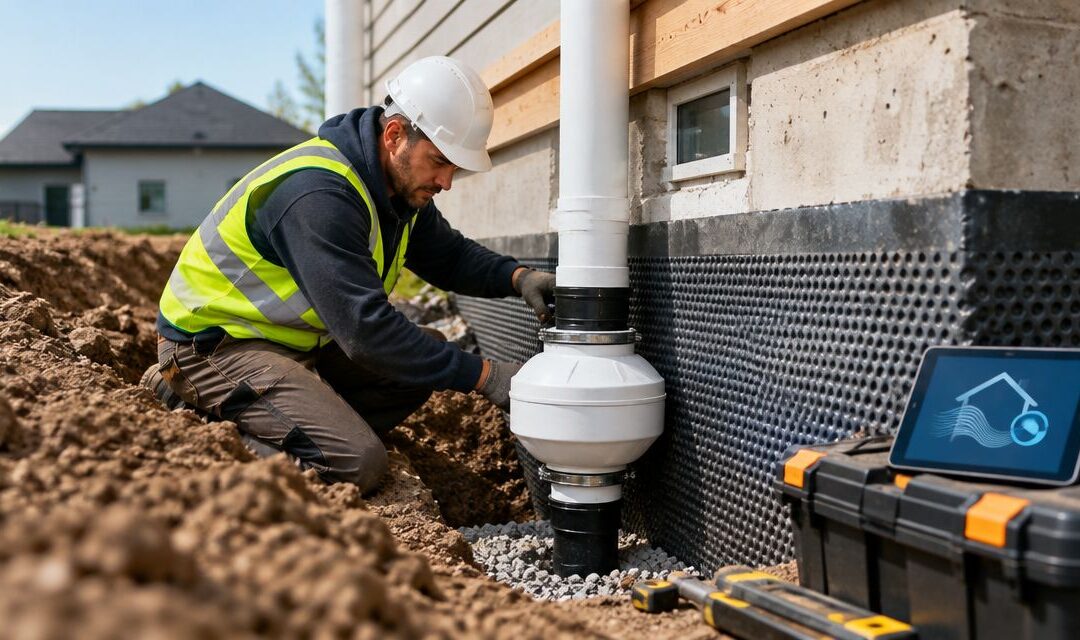
Radon mitigation for foundation contractors means building crack-sealing, sub-slab aggregate, and passive stack rough-ins into every foundation job so a mitigation system installs faster and cheaper down the line. Contractors who skip these details during the pour hand their clients a bigger bill and a failed radon test after closing.
- Radon mitigation for foundation contractors starts at the crack-sealing stage, not after a failed test.
- Michigan Radon Control recommends a passive stack rough-in on every new slab-on-grade and basement pour in 2026.
- Sub-slab depressurization is the standard fix above 4 pCi/L, but contractors prep the site — the fan comes later.
- Cinder block, fieldstone, and slab foundations each need a different mitigation method, not one default system.
- Cutting a finished slab to add piping later costs far more labor than roughing one in during construction.
Why radon mitigation matters for foundation contractors
Michigan sits on glacial till and uranium-bearing bedrock that pushes radon gas up through soil and into whatever foundation sits on top of it. A foundation contractor doesn't test for radon or install fans, but the crack sealing, aggregate layer, and pipe rough-ins done during the pour decide how easy — or expensive — mitigation is once the home is finished.
Callbacks are the real cost here. A buyer's radon test fails at 5 or 6 pCi/L after closing, the seller scrambles for a fix, and the foundation contractor who poured the slab six months earlier gets the angry phone call about why there's no sub-slab piping to tap into. Radon mitigation services for Michigan general contractors increasingly get built into new-construction contracts for exactly this reason — it's cheaper to plan for radon before the concrete sets than to cut into it later.
Michigan doesn't mandate radon-resistant new construction statewide, but plenty of builders add it voluntarily because real estate disclosure rules make radon a closing-day issue in 2026 the same way it was in past years. A contractor who can point to a passive stack and a sealed sump pit closes that conversation before it starts.
Identify the foundation type before you quote the job
Radon entry points differ by foundation type, and the mitigation plan changes with them. Get this right before pricing the work.
- Slab-on-grade: radon enters through slab cracks and the perimeter joint
- Basement: radon enters through floor cracks, wall cracks, and the sump pit
- Crawl space: radon enters through exposed soil, not concrete
- Hybrid slab-and-crawl foundations: two entry paths in one house, two mitigation zones
- Cinder block or fieldstone: hollow block cores or rubble-fill walls act as radon highways
Seal foundation cracks and penetrations before backfill
Crack sealing is the cheapest radon control step available, and it's one a foundation contractor already knows how to do. Sealing foundation cracks to reduce radon levels won't replace a mitigation system on its own, but it makes any future system work better and cheaper to run.
- Seal slab cracks and control joints with polyurethane caulk, not standard latex
- Seal the sump pit lid with a gasketed cover, not a loose plywood cap
- Seal plumbing and electrical penetrations through the slab
- Seal the cove joint where the slab meets the foundation wall
- Seal expansion joints in poured basement floors
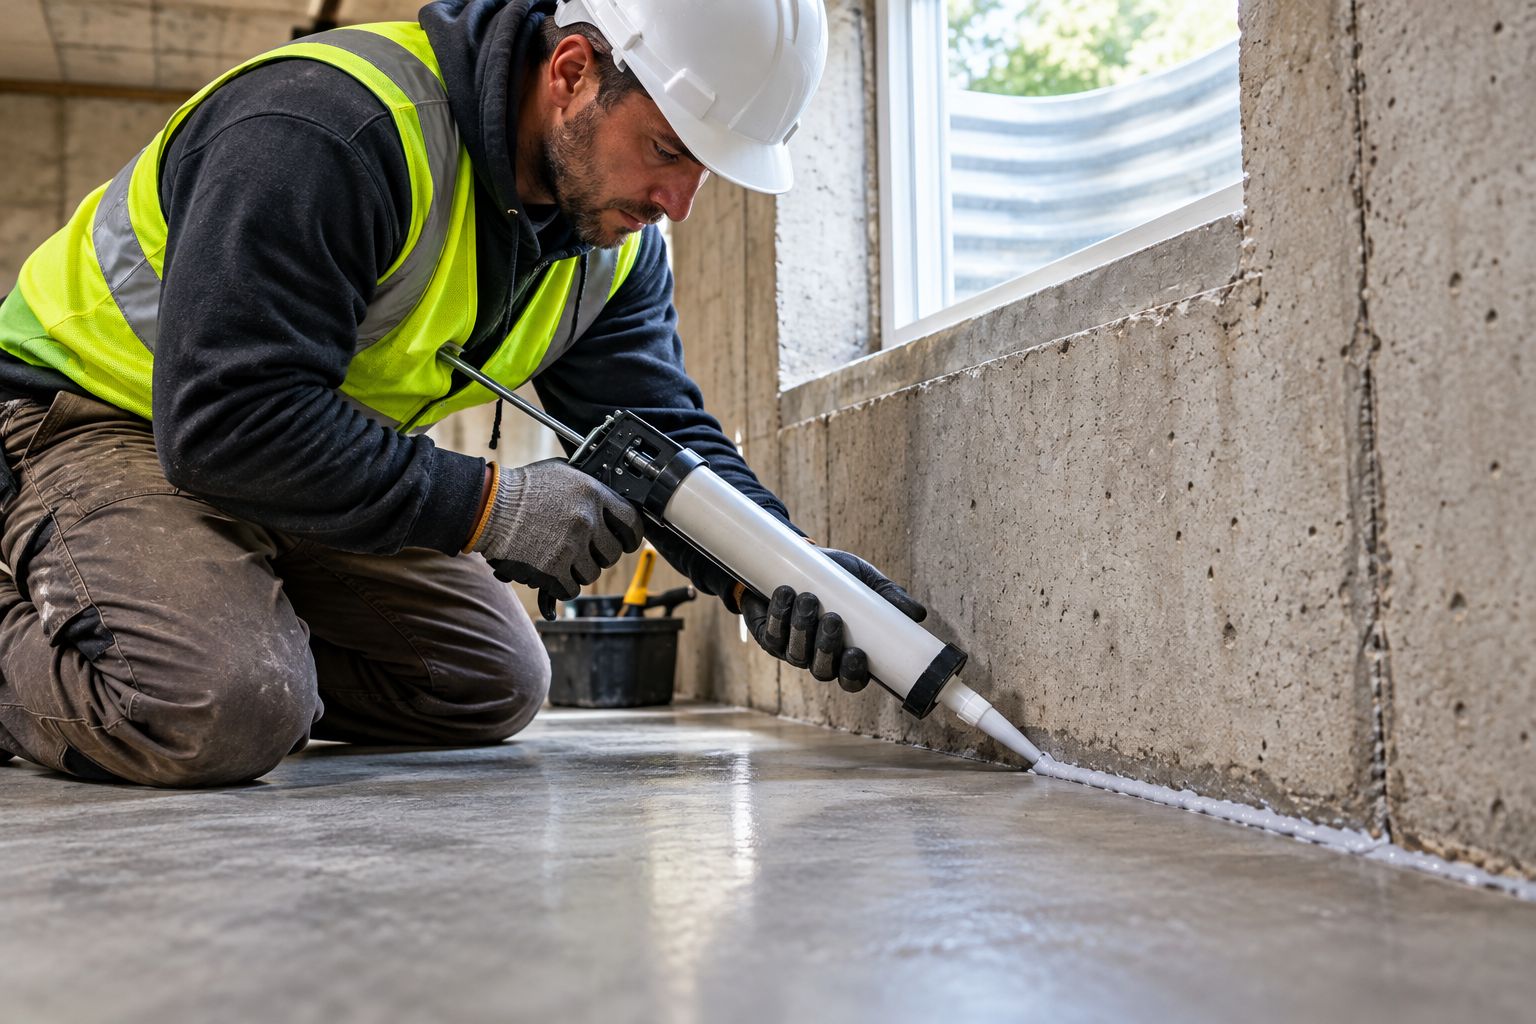
A sealed foundation isn't a finished mitigation system, but it's the difference between a mitigator needing one fan and needing two.
Rough-in a passive stack during new construction
This is the single highest-leverage move a foundation contractor makes on radon. Installing a passive radon system during new construction means running PVC pipe from a sub-slab aggregate layer up through the structure while walls are still open — something that takes an afternoon during framing and a full day of cutting and patching after the home is finished.
- Lay 4 inches of clean, coarse aggregate under the slab before the pour
- Run 3 or 4 inch PVC pipe from the aggregate layer to the roofline
- Cap the pipe at the slab with a sealed fitting, not an open stub
- Label the pipe route on the as-built plans before drywall
- Leave a junction box or conduit stub near the pipe for a future fan
A passive stack alone often isn't enough once a home is finished and tested — that's the mitigation contractor's job to activate with a fan if the post-construction test comes back over 4 pCi/L. The rough-in just makes that job a same-day fix instead of a demolition project.
Coordinate sub-slab piping with the mitigation contractor before you pour
A foundation contractor lays pipe; a licensed mitigator installs and tests the fan. Getting those two steps in the right order avoids redoing concrete work.
- Confirm pipe diameter and routing with the mitigator's spec sheet, not a generic guess
- Locate the vertical run away from load-bearing framing changes made after rough-in
- Keep the sub-slab pipe separate from foundation drain tile connections
- Note the exterior stack termination point before siding or trim goes on
- Share final pipe location photos with the mitigation contractor before drywall closes the wall cavity
Match the mitigation method to the foundation type you're building
One system doesn't fit every foundation. Cinder block walls need suction inside the block cores; solid poured walls and fieldstone don't have that cavity to work with.
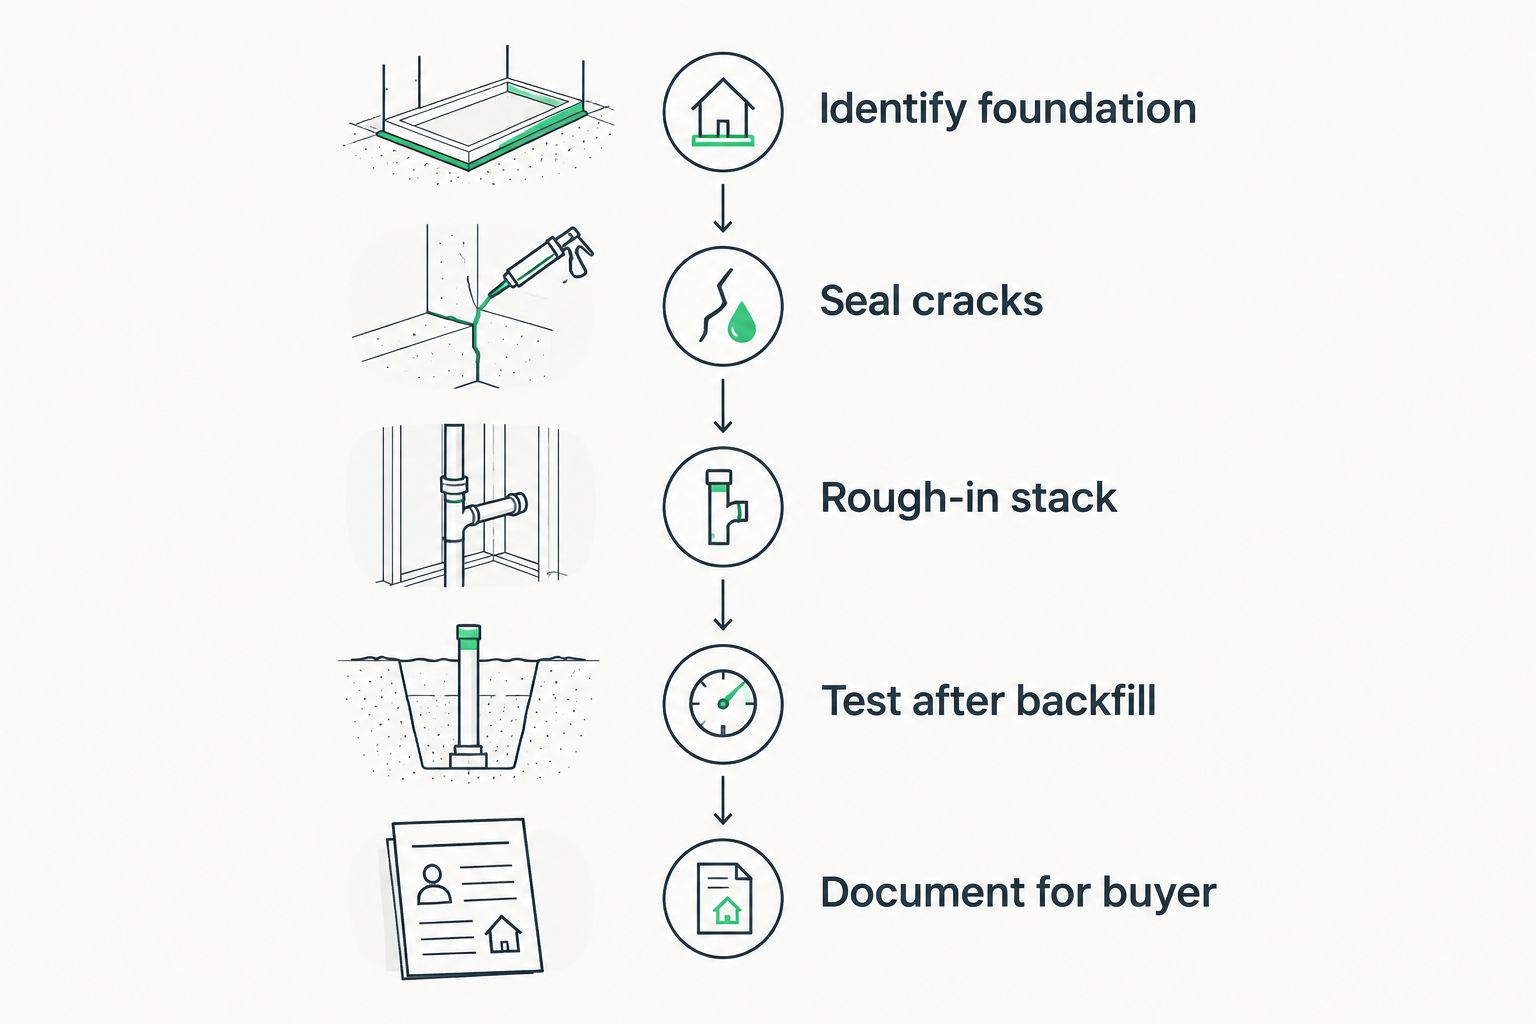
Test after backfill, before final grade and landscaping
A short-term radon test needs closed-house conditions, so timing matters. Testing too early, before HVAC is set, skews the reading.
- Schedule the test after HVAC and windows are installed and operable
- Avoid running the test during active drywall or flooring work that stirs dust and airflow
- Keep exterior doors and windows closed per standard test protocol
- Record the baseline result for the home's disclosure file
Document radon-resistant features for inspectors and buyers
A sealed foundation and a passive stack are worthless in a real estate transaction if nobody can prove they exist. Photograph the work before it disappears behind drywall.
- Photograph pipe routing and slab penetrations before framing closes them in
- Keep manufacturer spec sheets for any vapor barrier or aggregate used
- Note the stack location on the final as-built plans
- Hand documentation to the listing agent or buyer's inspector at closing
Mitigation system options for the foundations you build
| System type | Best for | Key limitation |
|---|---|---|
| Sub-slab depressurization (ASD) | Slab-on-grade and basement pours with a permeable aggregate layer | Needs a fan installed after testing, not during the rough-in |
| Sub-membrane depressurization | Crawl space foundations | Requires a continuous sealed vapor barrier across the entire crawl floor |
| Block-wall suction | Cinder block foundations with hollow cores | Doesn't work on solid poured concrete or fieldstone-and-mortar walls |
| Passive stack (no fan) | New construction awaiting a post-test decision | Often not strong enough alone once the home is tested and occupied |
Sub-slab depressurization wins for most new slab and basement construction in 2026 — it's the method NRPP-certified mitigators reach for first when the aggregate layer and pipe are already in place.
Coordinate your next foundation job
Get a mitigation plan reviewed before you pour.
Common mistakes foundation contractors make with radon
- Pouring without an aggregate layer, forcing a full slab cut to retrofit sub-slab piping later
- Leaving the sump pit unsealed, which undermines any depressurization system installed afterward
- Skipping the passive stack on spec homes because "the buyer can add it later" — they usually don't, until a test fails
- Not photographing pipe routing before drywall, which turns a five-minute question into a demolition callback
- Treating radon as the home inspector's problem instead of a construction detail decided at the pour
FAQ
What is radon mitigation for foundation contractors?
It’s the set of construction-stage steps — sealing cracks, laying a sub-slab aggregate layer, and roughing in a passive pipe stack — that make a later radon mitigation system cheaper and faster to install. Foundation contractors don’t install fans or run the final test; they build the foundation so a licensed mitigator can finish the job without cutting into finished concrete.
Do foundation contractors install radon mitigation fans?
No. Fan installation and post-mitigation testing are handled by a licensed, NRPP-certified radon mitigation company. The contractor’s job stops at the sealed, piped foundation.
Should new construction include a passive radon system?
Yes, on most new slab-on-grade and basement builds in 2026, because roughing in the stack during framing is far less disruptive than adding one after drywall and flooring are finished. A passive system can also be activated with a fan later if a post-construction test comes back over 4 pCi/L.
Is it cheaper to rough-in a radon stack during construction or add one later?
Roughing in the pipe and aggregate layer during the pour avoids cutting and patching a finished slab, which is the most labor-intensive part of a retrofit. Contractors who build it in during framing save the homeowner a demolition step entirely.
Which foundation types need different radon mitigation methods?
Slab-on-grade and basement foundations typically use sub-slab depressurization, crawl spaces use sub-membrane depressurization, and cinder block foundations with hollow cores use block-wall suction. Fieldstone and solid poured walls don’t have the cavity block-wall suction needs.
Can a foundation contractor seal cracks instead of installing a full system?
Crack sealing reduces radon entry points but doesn’t replace an active mitigation system on its own. It’s a complementary step that makes any future system work more efficiently, not a standalone fix once radon levels are above the EPA’s 4 pCi/L action level.
Does Michigan require radon-resistant construction?
Michigan doesn’t mandate radon-resistant new construction statewide as of 2026, but many builders include passive stack rough-ins voluntarily because radon shows up as a disclosure issue during real estate closings.
How do I find an NRPP-certified radon mitigation company to partner with?
Look for NRPP certification directly and ask for proof of insurance and bonding before adding a subcontractor to your build schedule. Michigan Radon Control holds NRPP certification and works with general and foundation contractors on new-construction radon planning.
One last thing
The most expensive radon mistake a foundation contractor makes isn't a bad pour — it's a good pour with no aggregate layer and no pipe stub. Cutting and patching a finished slab to add sub-slab piping after the fact means jackhammering through flooring, drywall, and finished space that didn't need to exist if the rough-in happened during framing. Build the stub in now; the mitigator handles the rest in 2026 and beyond.
Related guides
- How to verify a radon contractor's insurance and bonding
- Radon mitigation for Michigan homes with cinder block foundations