
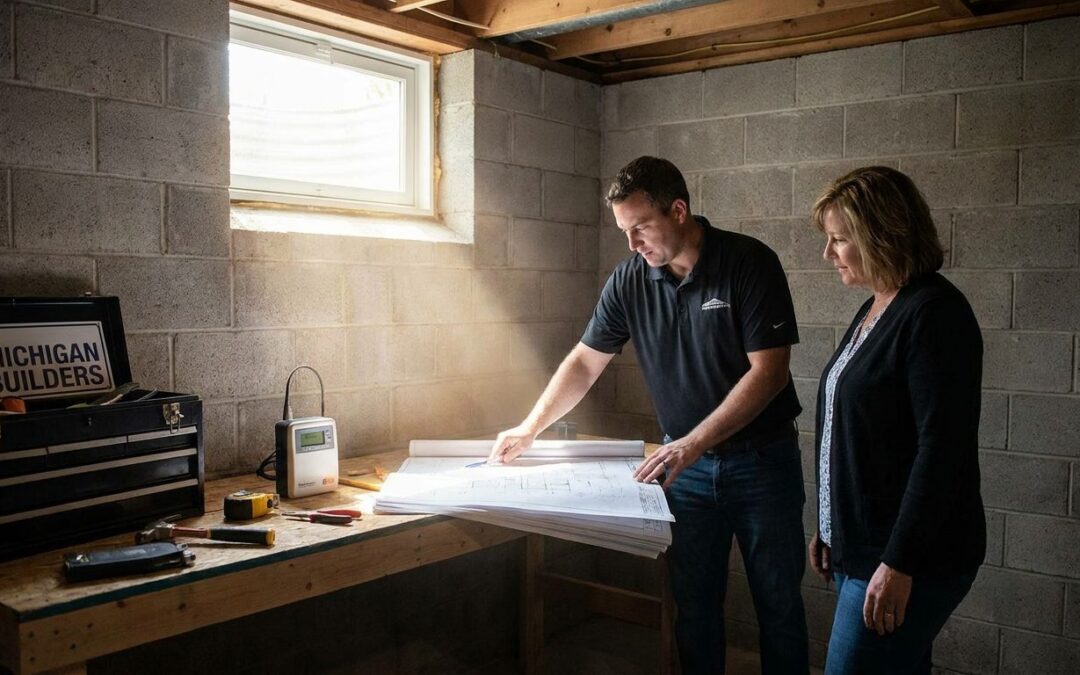
Ripping out a basement ceiling or pouring new flooring without checking radon first is the single most expensive mistake a Michigan homeowner can make during a remodel — you'll end up cutting into finished walls twice. This guide walks through the order of operations so radon mitigation happens before drywall, not after.
- Test radon levels before demo starts — radon mitigation before basement remodel Michigan projects always begins with a baseline test.
- Michigan Radon Control recommends installing the vent pipe and fan before framing closes off chase access.
- EPA action level is 4 pCi/L — anything at or above that means a mitigation system goes in before finishing.
- Budget the system as its own line item, not an afterthought, since retrofitting after drywall costs more.
Why this matters
Michigan sits on glacial till and fractured bedrock that let soil gas move easily into basements, which is why so many Metro Detroit and Lansing homes test above the EPA action level of 4 pCi/L. A basement remodel changes airflow, seals off crawl access, and often buries the exact spots a mitigation contractor would need to drill through.
Do the radon work first and the remodel gets easier, not harder. Skip it, and you're either cutting open a finished ceiling in 2026 or living with a sealed-up problem for years.
What you'll need
- A short-term or long-term radon test kit, or a scheduled test with a licensed technician
- Basement floor plans or a rough sketch showing sump location, floor drains, and any cracks
- A contractor quote for the mitigation system before finalizing your remodel budget
- Access to the sub-slab area for a diagnostic soil communication test if levels come back high
- A remodel timeline that has at least one week of slack before framing begins
The steps
1. Test the basement before any demo work starts
A baseline radon test tells you whether mitigation is even necessary, and it has to happen before you touch the space. Run a short-term test for at least 48 hours with the basement closed up under normal conditions — windows shut, HVAC running as usual.
If the result comes back at or above 4 pCi/L, mitigation goes on the project plan immediately. Common mistake: testing after the remodel is half-finished, which forces a second test and a delayed install.
2. Match the system type to your foundation before design decisions lock in
A sub-slab suction system, a sump-based system, and a system for homes without a full basement all route pipe differently, and your remodel drawings need to reflect the right one. Review choose the right radon mitigation system type before your contractor finalizes ceiling framing or drywall layout.
Getting this wrong means the vent pipe ends up fighting with your new soffit or built-in shelving. Expected outcome: a system type confirmed on paper before a single stud goes up.
3. Have the mitigation contractor walk the space with your remodel contractor
Radon vent pipe and your remodel's electrical, plumbing, and HVAC rough-in all compete for the same wall cavities and joist bays. A joint walkthrough in 2026 prevents the radon contractor from drilling through a spot your framer just closed.
Schedule this before framing inspection, not after. Common mistake: assuming the radon crew can "figure it out later" once walls are up — they usually can't without cutting drywall.
4. Budget the mitigation system as its own remodel line item
Radon mitigation isn't a rounding error you fold into contingency — it needs its own number in the estimate. Use budget for a radon mitigation system installation to build a realistic figure before you sign remodel contracts.
Homeowners who skip this step routinely blow their remodel contingency when the radon system shows up as a surprise change order. Expected outcome: one combined budget that covers both projects without a mid-remodel scramble.
5. Plan pipe routing for a finished basement, not an unfinished one
A finished basement changes where the vent pipe can run — it usually needs to go up through a closet, mechanical room, or exterior wall instead of hanging exposed in an open joist bay. Radon mitigation solutions for finished basements covers routing options that keep the pipe out of sightlines.
Skip this planning and you'll get a 3-inch PVC pipe running through the middle of your new home theater. Common mistake: leaving pipe routing as a "figure it out on install day" decision.
6. Seal the sump lid and floor penetrations before flooring goes down
If your basement has a sump pump, the lid needs an airtight seal as part of the mitigation system, and that has to happen before new flooring covers the area. Any floor cracks or gaps around plumbing penetrations get sealed at the same time.
This step is easy to forget because it looks like a plumbing task, not a radon task. Expected outcome: a sealed sump pit and crack-free slab before carpet, tile, or vinyl plank goes down.
7. Schedule the mitigation install a full week before framing closes walls
Give the crew access while stud bays and joists are still open. A same-day or next-day slot won't work if your framer is already three days ahead of schedule.
Common mistake: booking the radon install for "sometime during the remodel" instead of a firm date tied to the framing schedule. Expected outcome: fan and pipe installed with zero drywall cuts needed afterward.
8. Prepare the space the way the crew needs it
Clear boxes, furniture, and stored items away from the sump area and any planned pipe path. Review prepare your home for a radon mitigation system so the crew isn't working around your remodel materials stacked in the corner.
A clear basement means a faster install and fewer accidental scuffs on new drywall. Common mistake: leaving remodel materials piled exactly where the fan needs to mount.
Plan mitigation before you remodel
Get a system recommendation before your basement demo starts.
Troubleshooting
The basement remodel is already finished and you haven't tested yet. Test now anyway — a closed-up finished basement with sealed walls can actually trap radon at higher concentrations than an open one, so waiting makes the risk worse, not better.
The fan is louder after the remodel closed the space in. New drywall and flooring change how sound reflects in the room; check that the fan is still mounted on rubber isolators and that the mounting bracket wasn't jarred during framing work.
The pressure gauge reading changed after finishing the basement. Sealing up the space can shift the pressure differential the system was tuned for — have Michigan Radon Control re-check the reading rather than assuming the system failed.
The vent pipe conflicts with new ceiling or soffit work. This means routing wasn't finalized before framing — a contractor can usually reroute through a closet or mechanical chase, but it costs more after drywall is up than before.
The sump lid isn't sealing after new flooring went in around it. Flooring installers sometimes shim the lid or trim the gasket without realizing it's part of the mitigation system — reseal it before running another test.
Tools and resources
- Short-term or long-term radon test kit, or a scheduled professional test
- Contractor quote referencing budget for a radon mitigation system installation
- Basement floor plan marked with sump, drains, and cracks
- A remodel schedule with the mitigation install date fixed before framing
- Post-install retest kit to confirm the finished system holds levels below 4 pCi/L
What to do next
Once the system is in and the basement is closed up, get the retest on the calendar right away rather than waiting until the remodel wraps completely. Schedule radon testing after mitigation installation walks through timing so you're not guessing at when the numbers will be accurate.
FAQ
What’s the best time to test for radon before a basement remodel in Michigan?
Test before any demo or framing work starts, using a short-term test of at least 48 hours with the basement closed up under normal conditions. Testing after work begins forces a second test once the space is disturbed.
Is radon mitigation before a remodel better than after?
Yes — installing before framing and drywall close off wall cavities avoids cutting into finished surfaces later. A system planned into the remodel design also routes pipe more cleanly than a retrofit.
How much does radon mitigation cost as part of a Michigan basement remodel?
Costs vary by foundation type and pipe routing needs, so get a specific quote before finalizing your remodel budget. Treat it as its own line item rather than folding it into general remodel contingency.
Do I need a new radon test after finishing my basement?
Yes — sealing a basement changes airflow and can shift radon levels even if a system was already installed. Retest once flooring, drywall, and HVAC changes are complete.
Can I install a radon mitigation system after the basement is already finished?
It’s possible but more disruptive, since the vent pipe route often has to go through finished walls or ceilings. Planning mitigation before the remodel avoids that added cost and mess.
What radon level requires mitigation in Michigan?
The EPA action level is 4 pCi/L — at or above that, mitigation is recommended before you finish the basement. Many Michigan homes test above this level due to regional soil and bedrock conditions.
Should the radon contractor and remodel contractor coordinate directly?
Yes — a joint walkthrough before framing prevents the radon crew from needing to cut open finished walls to run vent pipe. Michigan Radon Control recommends scheduling this before rough-in inspection.
Where does the radon vent pipe go in a finished basement?
It typically routes through a closet, mechanical room, or exterior wall chase instead of running exposed across an open ceiling. Planning this during the design phase keeps it out of finished sightlines.
One last thing
The cheapest point in the entire remodel to run radon vent pipe is before a single wall is closed — after that, every option gets more expensive and more visible. Test first, plan the system into the design, and let Michigan Radon Control finish the mitigation work while your framing bays are still open in 2026.
Related guides
- Best NRPP-certified radon mitigation companies in Michigan
- How to verify your radon mitigation system is still working
- Radon mitigation for townhouses and condos in Michigan
- How to read a radon mitigation system's pressure gauge