
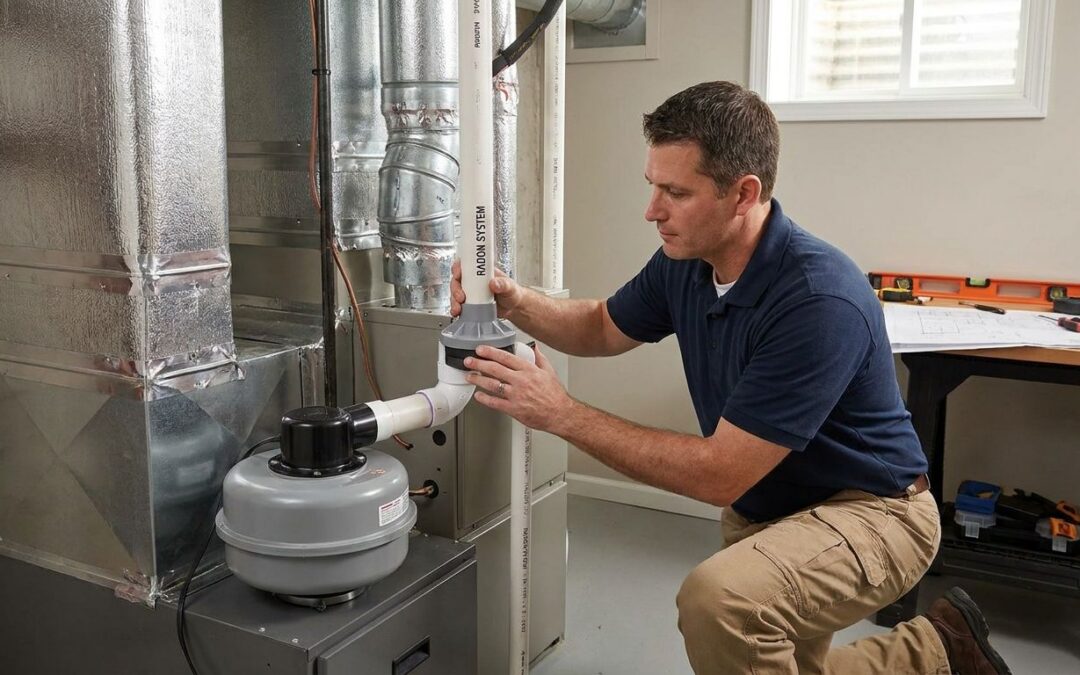
Retrofitting a radon mitigation system into a home that already has ductwork, returns, and a furnace running is a different job than installing one in an empty basement. Get the fan location or pipe routing wrong and you can pull conditioned air the wrong direction, trip a pressure imbalance in your HVAC system, or void your fan's warranty.
- Sub-slab suction points and vent piping must stay physically separate from HVAC returns and supply runs to avoid pressure conflicts.
- Radon mitigation system hvac integration works best when the fan sits outside conditioned space, not tied into existing ductwork.
- A pressure differential test after install confirms the mitigation system isn’t fighting your furnace’s return air draw.
- Michigan Radon Control recommends mapping HVAC zones before drilling any suction point in 2026 retrofits.
- Electrical code for radon fans requires a dedicated GFCI-protected circuit, separate from HVAC controls.
Why this matters
A radon mitigation system doesn't purify air the way an HVAC filter does. It depressurizes the soil under your slab and vents the gas outside before it ever reaches your living space. When that suction system shares a wall cavity, a chase, or an attic run with your HVAC ductwork, the two systems start competing for pressure.
HVAC systems already create pressure zones inside a house — return-heavy rooms pull negative, supply-heavy rooms push positive. Add a radon fan pulling continuously from beneath the slab and you can amplify an existing imbalance instead of fixing the radon problem. This is exactly why homes doing a full retrofit benefit from treating the mitigation install as part of a whole-home air quality plan rather than a bolt-on afterthought.
Michigan's older housing stock, especially homes built before 1990 in Metro Detroit and Lansing, tends to have furnace returns in basements near the slab penetrations where radon systems typically install. That proximity is the root of most integration headaches in 2026 retrofit jobs.
What you'll need
- A blower door or basic manometer to check pressure differentials between floors
- Access to your HVAC system's return locations and duct routing diagram (or a willingness to map it yourself)
- 4-inch PVC pipe rated for radon venting, plus couplings and roof/soffit flashing
- A radon-rated fan (typically 60-100 watts) sized to your sub-slab depressurization needs
- A dedicated 15-amp GFCI circuit for the fan
- U-tube manometer for the finished system's pressure gauge
- Basic knowledge of where your home's foundation type falls — slab-on-grade, crawl space, or full basement, since routing differs for each
If your home has a finished basement, budget extra time for chase construction; the prepare your home for a radon mitigation system guide covers what contractors check before the first hole gets drilled.
The steps
1. Map every HVAC return and supply run before you touch a wall
This step accomplishes one thing: it tells you where NOT to put the vent pipe. Walk the basement and attic with the HVAC as-built drawing (or trace ductwork by hand) and mark every return grille, supply boot, and duct chase on a simple floor sketch.
Radon pipe routed through the same chase as a return duct can get pulled into negative pressure it wasn't designed for, which changes suction performance at the slab. Common mistake: assuming the mechanical room is empty space just because the furnace sits there — that's often where the tightest duct clustering exists.
2. Check baseline pressure balance with the HVAC running
Run the furnace or air handler on its normal cycle and take manometer readings in the basement relative to outdoors. A well-balanced system reads within 3-5 pascals; anything beyond that means your HVAC is already creating a pressure imbalance before the radon fan goes in.
This baseline matters because it's your control number. After the mitigation system is running, you'll re-check this reading — if it's shifted by more than a few pascals, the two systems are interacting.
3. Choose a fan location that stays outside conditioned space
The radon fan should sit in the attic, garage, or exterior wall run — never inside a room served by HVAC supply or return air. This accomplishes two things: it keeps radon-laden air (and any fan noise) out of living space, and it prevents the fan from short-circuiting HVAC airflow.
A fan installed inside a heated attic space bump-out is a frequent violation Michigan Radon Control sees during retrofit inspections. Move it to unconditioned attic space or an exterior wall chase instead.
4. Route vent piping at least 10 feet from any HVAC intake
EPA guidance calls for radon vent discharge points to sit at least 10 feet from windows, doors, and any fresh-air intake for the HVAC system, and above the eave line. Skipping this distance risks radon-laden exhaust getting pulled straight back into the return air stream.
If your HVAC has a fresh-air intake on the roof (common on newer high-efficiency furnaces installed after 2020), the vent stack needs to terminate on the opposite side of the roofline or well above it.
5. Meet electrical code for the fan's dedicated circuit
Radon fans need their own GFCI-protected circuit — they cannot share a circuit with the HVAC blower motor or controls. Mixing circuits creates a nuisance-trip risk and, in an inspection, a code violation that stalls closing on a home sale.
Full specifics on breaker sizing, wire gauge, and disconnect placement are in the electrical code rules for a radon mitigation fan guide — worth reading before an electrician quotes the job.
6. Seal every sub-slab suction point independently of duct penetrations
Where the vent pipe passes through a duct chase or mechanical room wall, seal it with polyurethane caulk rated for continuous airflow contact. An unsealed penetration lets basement air get pulled into the pipe instead of soil gas, which tanks suction performance at the slab — sometimes dropping it by half.
Expected outcome: a properly sealed system holds a stable vacuum reading measurable at the manometer, typically in the 0.25 to 2.0 inches of water column range depending on soil type.
7. Re-test pressure balance with both systems running
With the HVAC and radon fan both operating, retake the same manometer readings from step 2. If the differential has grown by more than 2-3 pascals compared to baseline, the systems are interacting and need a return-air adjustment, not a radon system change.
This is the step most retrofit crews skip, and it's the one that catches integration problems before a homeowner notices anything wrong.
8. Document the retrofit for future HVAC service calls
Any HVAC technician who services the furnace later needs to know a radon system shares mechanical space. Leave a laminated card near the electrical panel noting the fan circuit, the vent pipe route, and the install date. This prevents a future duct modification from accidentally clipping the radon line.
Get your HVAC retrofit reviewed
An NRPP-certified inspection catches pressure conflicts before they cost you a callback.
Troubleshooting
Problem: the manometer gauge reads near zero after HVAC integration. A flat gauge usually means a suction point lost vacuum because a duct-chase penetration isn't sealed. Check the pressure gauge readings guide for the specific range your system should hold.
Problem: the furnace short-cycles after the radon fan runs. This points to a negative-pressure conflict between the two systems. Add a make-up air path or reroute the radon vent away from the return-air chase.
Problem: the radon fan is noticeably louder than spec. A fan rated for 60-100 watts shouldn't produce audible hum inside living space. Check for a loose pipe coupling vibrating against a duct or joist — that's the most common cause, not a failing fan motor.
Problem: musty or damp air near HVAC vents after mitigation install. This can mean the vent pipe is drawing basement or crawl space air instead of sub-slab soil gas. Re-check every seal along the pipe run in the mechanical room.
Problem: post-mitigation radon test still reads above 4 pCi/L. If the HVAC pressure conflict wasn't resolved before testing, retest after the integration fix rather than assuming the mitigation system failed outright.
Tools and resources
- Manometer or blower door for pressure differential testing
- HVAC as-built diagram or a walk-through mapping session
- 4-inch radon-rated PVC and a fan sized to your foundation type
- The electrical code reference for fan circuit requirements
- A post-install continuous monitor to confirm levels stay below the EPA action level over several weeks
What to do next
Once the HVAC integration is done and pressure readings are stable, schedule a confirmation test — don't rely on the pressure gauge alone. The schedule radon testing after mitigation installation guide covers timing, so you're not testing while construction dust or open windows skew the reading.
FAQ
Can a radon mitigation system share ductwork with my HVAC system?
No. Radon vent piping must stay physically separate from HVAC supply and return ducts. Sharing a duct chase for routing is fine as long as the pipe itself is fully sealed and independent.
Does adding a radon fan affect my furnace’s efficiency?
A properly installed radon fan operates outside conditioned space and shouldn’t change furnace efficiency. Pressure conflicts only happen when the fan or vent pipe interferes with HVAC return air paths.
How much does radon mitigation system hvac integration cost in 2026?
Costs vary by foundation type and how much duct rerouting is needed, but retrofits into existing HVAC layouts typically run higher than new-construction installs due to the extra chase work. Get a written estimate that itemizes electrical and routing separately.
What’s the best fan placement for HVAC integration?
Attic space or an exterior wall run, outside conditioned living areas, works best. Never place the fan inside a room served by HVAC supply or return air.
Is a dedicated electrical circuit required for a radon fan?
Yes, a dedicated GFCI-protected 15-amp circuit is standard code practice for radon fans in 2026, separate from any HVAC control wiring.
How do I know if my HVAC and radon system are fighting each other?
Take a manometer reading with both systems running and compare it to the baseline reading with only HVAC running. A shift beyond 2-3 pascals signals a pressure conflict.
Can I install a radon mitigation system myself if I already have ductwork in the way?
NRPP-certified installers carry the pressure-testing equipment and code knowledge to route around existing ductwork correctly. A DIY install risks a pressure conflict that’s hard to diagnose without a manometer baseline.
Should radon mitigation be part of a broader air quality retrofit?
Yes, when a home is already getting HVAC work done, sequencing the radon mitigation system into that same retrofit avoids opening the same walls twice.
One last thing
The pressure differential check in step 7 is the single most skipped step in HVAC-integrated radon retrofits, and it's the one that actually confirms the job worked — a stable manometer reading tells you more than a passing radon test taken too soon after install.
Related guides
- Radon mitigation as part of a whole-home air quality plan
- How to meet electrical code rules for a radon mitigation fan
- How to read a radon mitigation system's pressure gauge
- Prepare your home for a radon mitigation system
- Schedule radon testing after mitigation installation