
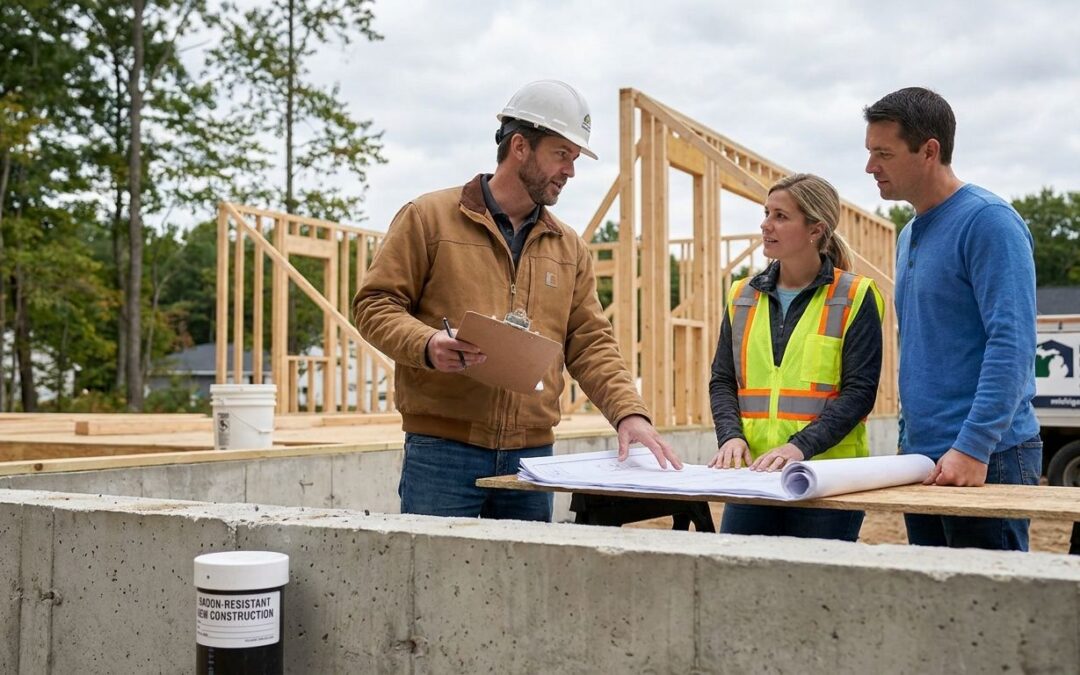
Building a new home in Michigan gives you one shot at cheap radon protection: a few hundred dollars of pipe and plastic sheeting during framing, instead of a $1,200-$1,800 mitigation retrofit after you move in. This guide walks you through exactly what to ask your builder for, in what order, and how to get it in writing.
- Requesting a passive radon-resistant system during framing costs far less than retrofitting after closing — ask before the slab is poured.
- Michigan Radon Control recommends putting the radon resistant construction request in writing in the builder contract, not a verbal ask.
- A passive system with a rough-in for a future fan is the standard radon resistant construction request builder buyers should make in 2026.
- Test the finished home before closing — passive systems alone don’t guarantee levels stay under 4 pCi/L.
- Verify any subcontractor’s NRPP certification before signing off on the mitigation portion of the build.
Why this matters
Most Michigan counties sit in EPA Zone 1, the highest radon-risk tier in the country, because of the glacial soils and fractured bedrock left behind after the last ice age. New construction doesn't fix that geology — radon still moves up through soil gas and finds its way through slab cracks, sump pits, and utility penetrations no matter how new the drywall is.
The International Residential Code has included radon-resistant new construction (RRNC) provisions since 2009, and several Michigan municipalities require or strongly recommend them. But "required by code" and "actually installed correctly" are two different things. Builders skip steps, subcontractors seal vent stacks poorly, and inspectors don't always check radon-specific work the way they check electrical or plumbing.
Asking for radon-resistant features up front means the passive system, sealed sub-slab membrane, and fan rough-in go in during framing when it's a half-day of labor — not after closing when it means cutting into finished flooring.
What you'll need
- A copy of your county's radon zone designation (available from the Michigan Department of Environment, Great Lakes, and Energy)
- Your builder's plan set or blueprint, before foundation work starts
- A written construction contract with a change-order or specification section
- Contact info for an NRPP-certified radon mitigation contractor, in case the builder subcontracts this work out
- A short list of the specific components you're requesting (below)
The steps
1. Confirm your radon zone before the first conversation
This tells you how firm to be with the request. Most of Metro Detroit, Oakland, Wayne, and Washtenaw counties fall in EPA Zone 1, meaning predicted indoor radon averages above 4 pCi/L — the EPA action level. Pull your county's zone map before you sit down with the builder so you're not negotiating from a vague "radon might be a thing here" position.
Common mistake: assuming a newer subdivision or a slab-on-grade lot is automatically low-risk. Radon entry depends on soil and foundation type, not the age of the neighborhood — a slab-on-grade home built in 2026 can test just as high as a 1970s ranch next door.
2. Request a passive radon-resistant system in the blueprint stage
This is the core ask and it needs to happen before the foundation is poured. A passive system includes a sealed layer of gas-permeable aggregate under the slab, a vapor barrier, a vertical vent pipe routed from the sub-slab area through the roof, and sealed penetrations at every utility line and slab joint.
Ask specifically for radon mitigation systems for new construction homes, not a generic "radon barrier" — some builders use that term loosely to mean just the vapor sheeting, which does almost nothing without the vent stack and sealed penetrations working together.
Expected outcome: the framing crew installs a 3- or 4-inch PVC pipe running from below the slab through the attic and out the roofline, capped and labeled, ready for a fan to be added later if needed.
3. Specify the fan rough-in, even if you don't install the fan now
A passive system alone reduces radon by roughly 50%, according to EPA data — that's not always enough to get under 4 pCi/L in a Zone 1 county. Ask the builder to leave an accessible junction box near the vent pipe in the attic or garage so a fan can be added without cutting into finished walls.
This single request is what separates a home that's cheap to fix later from one that needs a full re-route. Skipping it is the most common regret homeowners report after their post-move-in test comes back high.
4. Put the request in writing in the contract, not a verbal ask
Verbal agreements get lost between the sales office and the framing crew. Add the radon-resistant construction request as a line item or addendum in the purchase contract, specifying: passive vent pipe size and routing, sealed sub-slab membrane, sealed penetrations, and the fan rough-in location.
If your builder uses subcontractors for this work, ask who's doing it and confirm they can meet electrical code rules for a radon mitigation fan if activation is needed down the road.
5. Ask for photo documentation before the slab is poured
Once concrete goes down, you can't verify the membrane was sealed correctly or the aggregate layer was installed to spec. Request timestamped photos of the sub-slab work before pour day — most builders will do this without pushback since it protects them too.
6. Schedule radon testing before closing, not after
A passive system doesn't guarantee compliance on its own. Before closing, arrange a short-term radon test with the home under normal closed-house conditions. If the result comes back at or above 4 pCi/L, you have leverage to require fan activation as a condition of closing rather than an out-of-pocket fix in month two.
7. Verify the subcontractor's certification before signing off
If the builder brings in a third-party mitigation contractor for the fan work, don't take their word on qualifications. Verify a radon mitigation contractor's NRPP certification directly through the National Radon Proficiency Program registry before the work is finalized on your build.
Building new in Michigan?
Get radon testing scheduled before closing so results aren’t a surprise.
Troubleshooting
The builder says radon-resistant features aren't required in your township. Code requirements vary by municipality, but a passive system is a request you can make regardless of whether it's mandated — most builders will add it as an upgrade for a few hundred dollars if you ask before framing.
The builder quotes an unusually high price for the passive system. A basic passive system (vent pipe, sealed membrane, sealed penetrations) typically runs far below a full post-construction retrofit. If the quote seems inflated, ask for an itemized breakdown — you may be paying for fan installation you didn't request yet.
Photos of the sub-slab work never arrived. Follow up in writing before the pour date, referencing the contract addendum. Once the slab is down, this documentation becomes nearly impossible to get.
The vent stack was installed but there's no accessible fan rough-in. This means adding a fan later requires cutting into finished space. Flag it immediately with the builder's project manager — it's often a fixable oversight if caught before drywall goes up.
Post-closing test comes back above 4 pCi/L. A passive-only system reduces but doesn't always eliminate elevated readings. At that point you're looking at fan activation rather than a full new installation, which keeps costs down since the pipe infrastructure already exists.
Realtor or lender wants a test result before closing and the builder resists scheduling one. Radon testing is increasingly tied to FHA and VA loan requirements in Michigan — cite the loan condition directly if the builder pushes back on timing.
Tools and resources
- County radon zone map from the Michigan Department of Environment, Great Lakes, and Energy
- NRPP contractor registry for verifying certification
- Written contract addendum template covering pipe routing, membrane sealing, and fan rough-in
- Short-term radon test kit or continuous monitor for pre-closing verification
- How to schedule radon testing after mitigation installation for post-move-in confirmation
What to do next
Once the passive system is confirmed in your contract, the next step is understanding what a full test-and-activate cycle looks like if your closing-day results come in high. Michigan Radon Control walks through the process of installing a passive radon system during new construction in more technical detail, including pipe sizing and sealing standards that inspectors check.
FAQ
What should I ask a builder for to make a home radon resistant?
Ask for a passive radon system: sealed sub-slab membrane, a vent pipe routed from below the slab through the roof, sealed utility penetrations, and an accessible fan rough-in. Put all four items in the contract before framing starts.
Does Michigan require radon-resistant construction in new homes?
Requirements vary by municipality and aren’t statewide as of 2026, so check your local building code office. Even where it isn’t required, most builders will add passive radon features as a low-cost upgrade if you request it during the blueprint stage.
How much does a passive radon system add to a new home build?
A passive system adds a modest amount during framing since it’s just pipe, membrane, and sealing labor. It’s substantially cheaper than a full post-construction mitigation retrofit, which requires cutting through a finished slab.
Is a passive radon system enough, or do I need a fan?
A passive system alone reduces radon by roughly half, which isn’t always enough in Michigan’s Zone 1 counties. Test the finished home before closing — if results are at or above 4 pCi/L, activate the fan using the rough-in you requested.
When should I test a new construction home for radon?
Test before closing, under normal closed-house conditions, so any elevated result becomes the builder’s responsibility to resolve rather than yours after move-in. A short-term test typically returns results within a few days.
Can I add radon-resistant features after the home is already built?
Yes, but it costs more because contractors have to cut through the slab to route the vent pipe instead of installing it during framing. This is the standard mitigation retrofit process rather than radon-resistant new construction.
Who installs the radon vent pipe during new construction?
Usually the framing or plumbing subcontractor installs the pipe, but the sealing work should be verified by someone familiar with radon-specific standards. Confirm any dedicated radon subcontractor holds active NRPP certification before the work is finalized.
What radon level is considered unsafe in a new Michigan home?
The EPA action level is 4 pCi/L, and Michigan’s Zone 1 counties frequently see homes test above that without mitigation. A finished passive system with an activated fan typically brings levels well below that threshold.
One last thing
The EPA has recommended radon-resistant new construction techniques since 1994, but adoption in Michigan still lags well behind states like Colorado and Pennsylvania where mitigation is more consistently code-mandated — which means the burden of asking falls on the buyer, not the builder's default checklist. Put the request in writing, get the photos, and test before you sign the closing paperwork in 2026.
Related guides
- How to choose the right radon mitigation system type
- How to schedule radon testing after mitigation installation
- How to budget for a radon mitigation system installation