
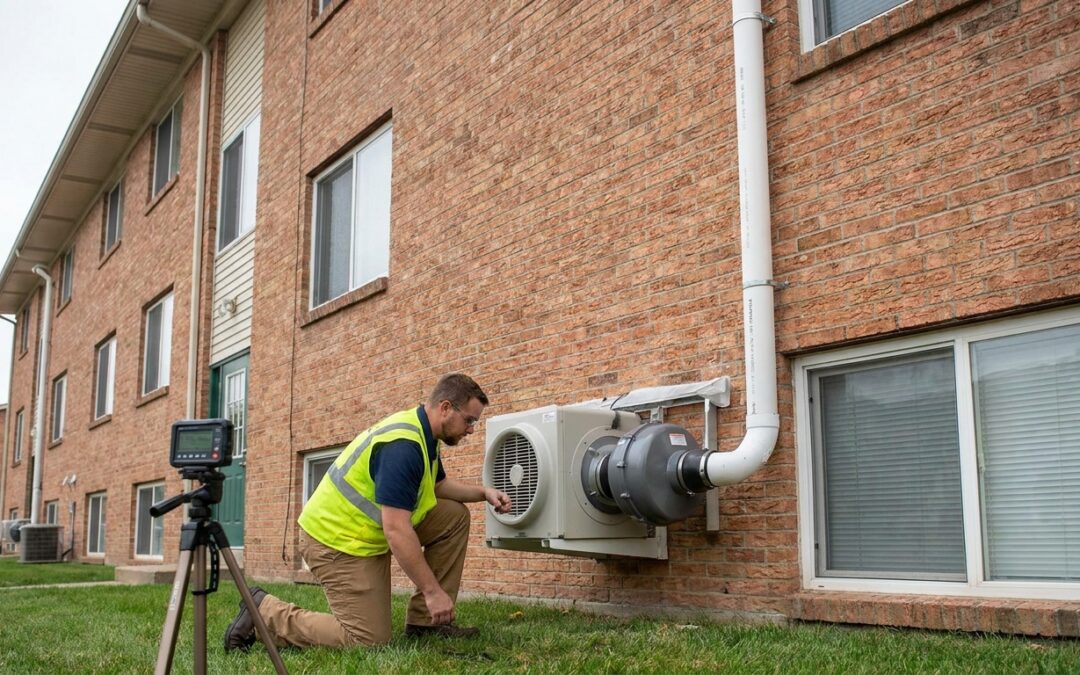
Multi-family buildings don't get a pass on radon just because they have more concrete and more units. Radon mitigation multi family projects need a different plan than a single-family basement job, and getting it wrong means paying twice.
- Radon mitigation multi family projects need one system design per foundation zone, not one fan for the whole building.
- Sub-slab depressurization is the Buy pick for slab-on-grade multi-family buildings — it handles 50-99% radon reduction per EPA data.
- Ground-floor and below-grade units carry the highest radon exposure in a multi-family building; test them first.
- Michigan has no state law forcing landlords to test rental units for radon in 2026, but liability exposure is real without a test on file.
- Skip contractors sizing a residential single-stack fan for a commercial-scale footprint — undersized systems fail unit-by-unit retests.
Why this matters
A single radon test in one unit tells you nothing about the unit two doors down. Radon enters through soil gas under the foundation, and multi-family buildings often sit on multiple slab pours, expansion joints, or mixed foundation types in the same structure. One fan sized for a 1,200 sq ft ranch home will not create enough vacuum across a 6,000 sq ft slab.
The EPA's action level of 4.0 pCi/L applies per unit, not as a building average. A property with three units testing at 1.5 pCi/L and one unit testing at 9.0 pCi/L still has a problem, even if the math averages out fine on paper. That's the trap owners fall into when they test once and call it done.
Who this is for
This guide is for landlords, property managers, and portfolio owners running duplexes, apartment buildings, or mixed-use properties across Metro Detroit and the Lansing area. If you manage tenant turnover, coordinate with maintenance staff, or handle disclosure paperwork for multiple units, the mitigation approach below is built around your constraints, not a homeowner's. Michigan Radon Control works with NRPP-certified technicians who size systems for full buildings rather than treating each unit as an isolated job.
What to look for in radon mitigation for multi-family properties
Foundation type per zone
Multi-family buildings frequently mix foundation types across one footprint — slab-on-grade under a garage wing, crawl space under an addition, full basement under the original structure. Each zone needs its own mitigation approach because soil gas doesn't move evenly across foundation transitions. Skipping this step is the single biggest reason multi-family systems underperform after installation.
Number of stacks relative to building layout
A building with three separate slab sections divided by expansion joints usually needs three separate stacks, not one oversized fan. Shared basements under a single contiguous slab can sometimes run on fewer stacks, but that call has to come from someone who's measured the actual foundation, not guessed from a floor plan.
HVAC and shared ventilation interaction
Central HVAC systems and shared mechanical rooms can create negative pressure zones that pull radon into hallways and common areas instead of pushing it out through the mitigation stack. This is a bigger risk in multi-family buildings than single-family homes because the ductwork runs longer and touches more units.
Tenant disruption and installation timeline
A typical single-family mitigation install takes a day. A multi-family install with three or four stacks, sealed penetrations across multiple units, and coordination with occupied apartments takes longer and needs a schedule tenants know about in advance. Contractors who haven't done multi-unit work tend to underestimate this by a wide margin.
Contractor experience with multi-unit installs
NRPP certification is the baseline, not the differentiator. Ask specifically how many multi-family or commercial-scale systems the contractor has designed, because sizing a fan for a 4,000 sq ft slab is a different calculation than sizing one for a single ranch home.
Long-term monitoring across many units
A fan failure in a single-family home gets noticed because the homeowner lives there. A fan failure in a 12-unit building can go unnoticed for months unless there's a monitoring plan. Ask whether the system includes a manometer or alarm per stack, and confirm someone checks it on a schedule.
Get a Multi-Family Radon Assessment
NRPP-certified technicians size systems for full buildings, not single units.
Top picks by foundation type
Slab-on-grade multi-family buildings — the standard fix
Sub-slab depressurization is the default system for slab-built apartment buildings and townhome rows, and it's the most tested approach in the EPA's mitigation data. One stack typically covers one contiguous slab section, and reduction rates land in the 50-99% range when the vacuum reaches the full footprint. Check the radon mitigation systems built for slab-on-grade homes for how the suction points and stack routing work on this foundation type. Buy — this is the proven, lowest-risk approach for slab construction in 2026.
Crawl space multi-family buildings — the tricky one
Crawl spaces under multi-family additions or older duplex conversions need sub-membrane depressurization: a sealed vapor barrier across the entire crawl footprint plus a fan drawing from beneath it. The catch is coverage — a partial vapor barrier leaves gaps where radon still moves through. Full details on sealing and fan placement live on the page for radon mitigation systems for crawl space homes. Consider — effective, but only when the membrane covers the full space, not just the accessible sections.
Buildings with sump pumps — the common integration point
A lot of Metro Detroit multi-family basements already run a sump pump for stormwater, and that pit doubles as a radon entry point if the lid isn't sealed. Integrating the mitigation stack through a sealed sump lid is often cheaper than drilling a new suction point. See how that setup works on the page covering radon mitigation for homes with sump pumps. Buy — it's a straightforward retrofit when a sump pit already exists.
What to avoid
- One system for a building with multiple slab sections. Expansion joints break the vacuum field, so a single stack sized for the whole footprint often leaves the far end of the building untested and unprotected.
- Skipping per-unit retesting after installation. A building-wide average hides individual units still sitting above 4.0 pCi/L, and that's the number that matters for disclosure and tenant safety.
- Hiring a contractor without multi-unit experience. Residential sizing math doesn't scale linearly — a fan rated for a 1,500 sq ft slab won't create enough draw across 5,000 sq ft.
“One failed unit test doesn’t mean the whole building has a problem. It means you test the rest.”
Verdict comparison by building type
| Foundation Type | System Type | Typical Approach | Verdict |
|—|—|—|
| Slab-on-grade multi-family | Sub-slab depressurization | One stack per contiguous slab section | Buy |
| Crawl space multi-family | Sub-membrane depressurization | Full vapor barrier plus zoned fan | Consider |
| Basement with sump pump | Sump-integrated ASD | Sealed sump lid, single PVC stack | Buy |
| Mixed foundation (slab + crawl) | Combined system | Two independent stacks, tested separately | Consider |
| Shared HVAC, larger building | Building-wide depressurization study | Engineer-reviewed design before install | Consider |
FAQ
What is radon mitigation for multi family properties?
Radon mitigation multi family work involves designing separate suction stacks for each distinct foundation zone in a building, then testing every unit individually against the EPA’s 4.0 pCi/L action level. A single fan sized for a house rarely covers an apartment building’s full footprint.
Do landlords have to test rental units for radon in Michigan?
Michigan has no state law in 2026 requiring landlords to test rental units for radon, unlike the disclosure rules that apply at the point of a home sale. Liability exposure still exists if a tenant gets sick and no test record exists.
How much does radon mitigation cost for an apartment building?
Cost scales with the number of stacks needed, not just square footage, since each foundation zone typically requires its own system. Budgeting guidance built for single-family systems is a useful starting reference, then multiply per zone identified during inspection.
Can one radon mitigation system cover multiple units?
Yes, when the units sit over one contiguous slab or basement without expansion joints breaking up the foundation. Once the slab is divided into separate pours, each section generally needs its own stack.
How long does radon mitigation installation take in a multi-family building?
A single-family install typically takes one day, but multi-family jobs with several stacks and occupied units usually run longer to accommodate tenant schedules and sealed penetrations across multiple apartments.
Is radon a bigger risk in ground-floor apartments?
Yes, ground-floor and below-grade units sit closest to the soil gas source and generally test higher than upper-floor units in the same building. Test ground-floor units first when budget limits how many units get tested at once.
What EPA action level applies to multi-family radon testing?
The EPA’s 4.0 pCi/L action level applies to each individual unit, not a building-wide average. A building with some low-testing units and one high-testing unit still needs mitigation for that unit.
How often should a multi-family mitigation system be checked?
Each stack’s manometer or gauge should get checked on a regular schedule, and a full system verification is worth doing annually across a multi-unit property. Fan failures in larger buildings go unnoticed longer because no single tenant is responsible for checking it.
One last thing
The detail most owners miss: radon levels can vary by more than double between units on the same floor of the same building, depending on which side sits over a slab joint or a utility penetration. Testing one unit and extrapolating to the rest of the building is the fastest way to end up with a tenant complaint and a retrofit bill in the same year.
Related guides