
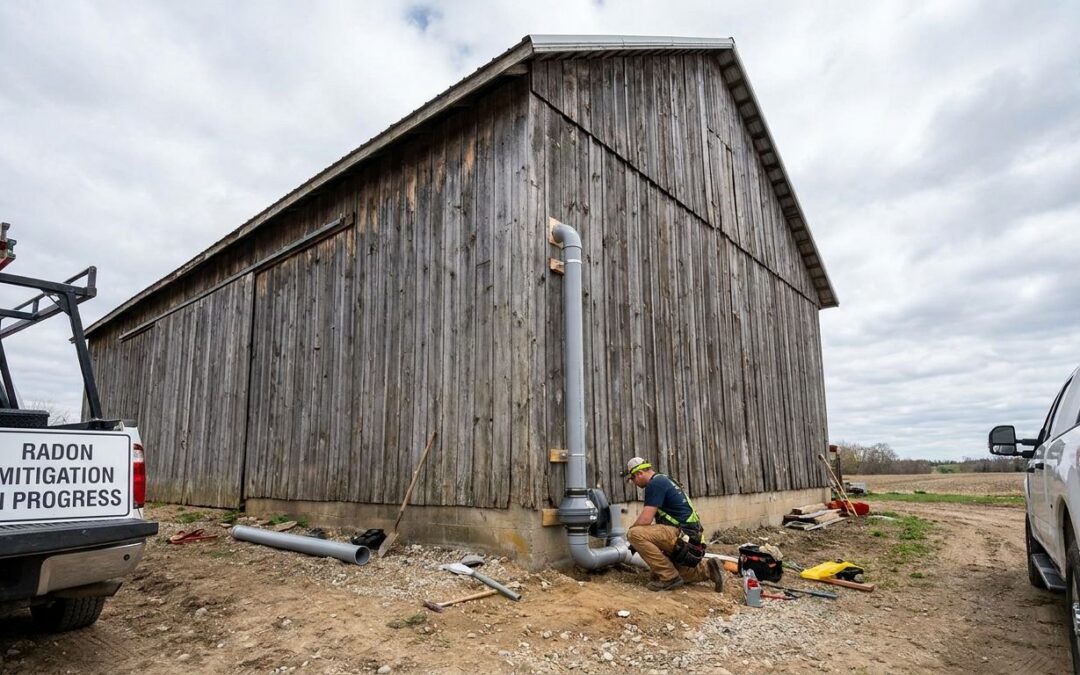
Pole barns, detached workshops, and outbuildings collect radon gas the same way a basement does, and in 2026 more Michigan homeowners are finding out that a dirt floor or a poured slab under a pole barn needs its own mitigation plan, not a scaled-down version of a house system.
- Sub-slab depressurization is the safe pick for a poured-concrete pole barn floor in Michigan — buy it if the building is occupied more than a few hours a week.
- Dirt-floor pole barns need sub-membrane depressurization with a sealed 6-mil liner, not a basement-style suction point — consider it before setting up a workshop out there.
- Passive stack alone rarely holds an occupied pole barn under the EPA action level of 4 pCi/L — skip it unless you retest and confirm.
- Fan discharge on an outbuilding must clear grade by at least 10 feet and stay clear of windows and doors — getting this wrong is the most common reason a Michigan radon mitigation pole barn job fails inspection.
Why this matters
A pole barn with a poured floor sitting on Michigan glacial till pulls radon out of the soil through the same pressure differential a house basement does. The gas doesn't know the building above it lacks a foundation wall.
The difference is exposure. A storage barn used twice a month carries less risk than a heated workshop where someone spends 20 hours a week. That distinction should drive whether you mitigate at all, and it changes which system makes sense.
Who this is for
This guide is for Michigan property owners converting a pole barn into a workshop, man cave, home office, or rental unit, and for anyone who tested a barn or outbuilding and got a reading above 4 pCi/L. If you're weighing the same questions for an attached structure, the approach for radon mitigation for detached garages overlaps closely, since both are unheated-to-occupied conversions with slab or dirt floors and no basement to route piping through.
If the outbuilding is pure storage with no plumbing, no HVAC, and nobody spending real time inside, mitigation is a lower priority than testing first. Test before you spend money on a system you may not need.
What to look for in radon mitigation for a Michigan pole barn
Floor type and construction
A poured concrete slab supports sub-slab depressurization the same way a house foundation does, but a dirt or gravel floor changes the whole plan. You can't drill a suction pit into dirt and expect consistent airflow, so a sealed membrane system becomes the default. Know your floor before you call anyone for a quote.
How the space gets used
Hours of occupancy per week matters more in a pole barn than in a house, because most owners don't treat the barn as full-time living space. A woodshop used four evenings a week for 2026 justifies a full active system faster than a barn that gets opened twice a season.
Electrical code compliance for the fan
Outbuilding fans usually run on a dedicated circuit that doesn't exist yet, since pole barns are often under-wired compared to a house. A licensed installer needs to confirm the circuit, the disconnect, and the wiring path meet current code before the fan goes in — the rules covering electrical code for a radon mitigation fan apply just as strictly to an outbuilding as a house.
Discharge point and roofline clearance
Without a second story or a chimney chase to hide the vent pipe, a pole barn's discharge stack is usually visible on an exterior wall. It still has to clear grade by at least 10 feet and stay away from windows, doors, and soffit vents, or the system recirculates the gas it just removed.
Sealing entry points around posts and penetrations
Post-frame construction has more gaps than a poured foundation: post pockets, utility penetrations, control joints, and slab-to-wall seams all need sealing before or alongside mitigation. Skipping this step lets radon bypass the system entirely.
Post-install testing
A pole barn's larger open volume and variable airflow from garage doors mean post-mitigation testing should happen with the building in its normal working condition — doors closed, HVAC running if it has any — not staged for a quick pass.
Top picks for pole barn radon mitigation
Sub-slab depressurization — the standard pick. For a poured-concrete pole barn floor, one suction point typically handles 1,500 to 2,000 square feet of slab, matching the approach used on radon mitigation for slab-on-grade homes. It's the most predictable system because the slab itself does the work of channeling soil gas to the pipe. Verdict: Buy if your barn has a continuous poured floor and any regular occupancy.
Sub-membrane depressurization — the workaround for dirt floors. A heavy-duty 6-mil poly membrane gets sealed to the perimeter walls and posts, with a suction point pulling gas from beneath it before it reaches the surface. It costs more in labor than slab systems because sealing a dirt floor properly takes time. Verdict: Consider it if converting a dirt-floor barn into occupied space in 2026 — don't skip this step to save a day of labor.
Exterior-mounted fan with roofline discharge — the code-compliant pick. Since most pole barns lack an attic run to hide ductwork, the fan mounts on an exterior wall with the stack running up past the roofline, following the same fan selection logic covered for radon mitigation fans in Michigan. Fan sizing depends on slab area and soil permeability, not on square footage of the building alone. Verdict: Buy for any active system — this isn't optional hardware.
Passive stack only — the temporary fix. A passive system relies on natural stack effect with no fan, and it rarely pulls an occupied pole barn's radon level under 4 pCi/L on its own. It works better as a placeholder while you schedule a full install than as a permanent solution. Verdict: Wait — install passive only if you retest within 90 days and add a fan if levels stay above the EPA action level.
What to avoid
- Generic crawlspace or garage kits. These assume a smaller footprint and different airflow than a full pole barn slab, and they undersize the fan for the actual suction area.
- DIY fan mounting on the wrong wall. Mounting near a garage door or window intake pulls exhaust straight back into the building — this is the single most common installation error on outbuildings.
- Sealing cracks and calling it done. Caulking slab joints reduces some entry points but doesn't create the negative pressure needed to actually pull radon from the soil. Sealing is a supplement to an active system, not a replacement for one.
Get a pole barn radon assessment
Michigan Radon Control checks floor type, occupancy, and fan placement before quoting a system.
Verdict comparison
| System | Best floor type | Occupancy fit | Verdict |
|---|---|---|---|
| Sub-slab depressurization | Poured concrete | Weekly use or more | Buy |
| Sub-membrane depressurization | Dirt or gravel | Weekly use or more | Consider |
| Exterior-mounted fan | Either, paired with the above | Any active system | Buy |
| Passive stack only | Poured concrete | Occasional use | Wait |
FAQ
Do pole barns need radon mitigation in Michigan?
A pole barn needs radon mitigation if a test shows a reading at or above the EPA action level of 4 pCi/L, the same threshold used for houses. Occupied pole barns with poured floors are the most common candidates in Michigan because the geology behind elevated readings doesn’t change based on building type.
Can a pole barn have high radon levels if it has a dirt floor?
Yes, a dirt or gravel floor can still let soil gas enter the building, and in some cases it moves through more easily than a sealed slab. Sub-membrane depressurization with a sealed liner is the standard fix for that floor type.
How much does radon mitigation cost for a pole barn in Michigan?
Cost depends on floor type, slab size, and whether the building already has usable electrical service for the fan. Budgeting details for a full install are covered in how to budget for a radon mitigation system installation.
What’s the EPA action level for radon in an outbuilding?
The EPA action level is 4 pCi/L, and it applies to any occupied structure, including a pole barn or workshop. Levels below 4 pCi/L still carry some risk, but 4 pCi/L is the threshold where mitigation becomes the standard recommendation.
Is radon testing different for a pole barn than a house?
The test device and duration are the same, but placement matters more in a large open pole barn because airflow from garage doors and gaps can skew short-term results. Testing with the building in normal working condition gives the most accurate reading.
Can I install a radon fan on a pole barn myself?
A radon fan installation involves electrical work, pipe sealing, and discharge placement that has to meet code, so a self-install risks both an unsafe circuit and a system that doesn’t actually lower radon levels. NRPP-certified installers size the fan to the slab’s suction area, which a homeowner can’t easily calculate.
Does a pole barn need a permit for a radon mitigation fan in Michigan?
Electrical work for a dedicated fan circuit typically requires a permit under local code, separate from any radon-specific requirement. Confirming code compliance before the fan goes in avoids a failed inspection later.
How long does it take to install radon mitigation in a pole barn?
A sub-slab system with an existing electrical circuit can go in within a single day, while a dirt-floor sub-membrane job or one that needs new wiring runs longer. Post-install retesting adds another 48 hours before you get confirmed results.
One last thing
The detail most Michigan pole barn owners miss isn't the system type, it's the discharge point: a fan mounted on the wrong exterior wall can pull its own exhaust back through a garage door intake, which means the system runs and the radon level barely moves. Get the discharge placement checked before you sign off on any install in 2026.
Related guides