
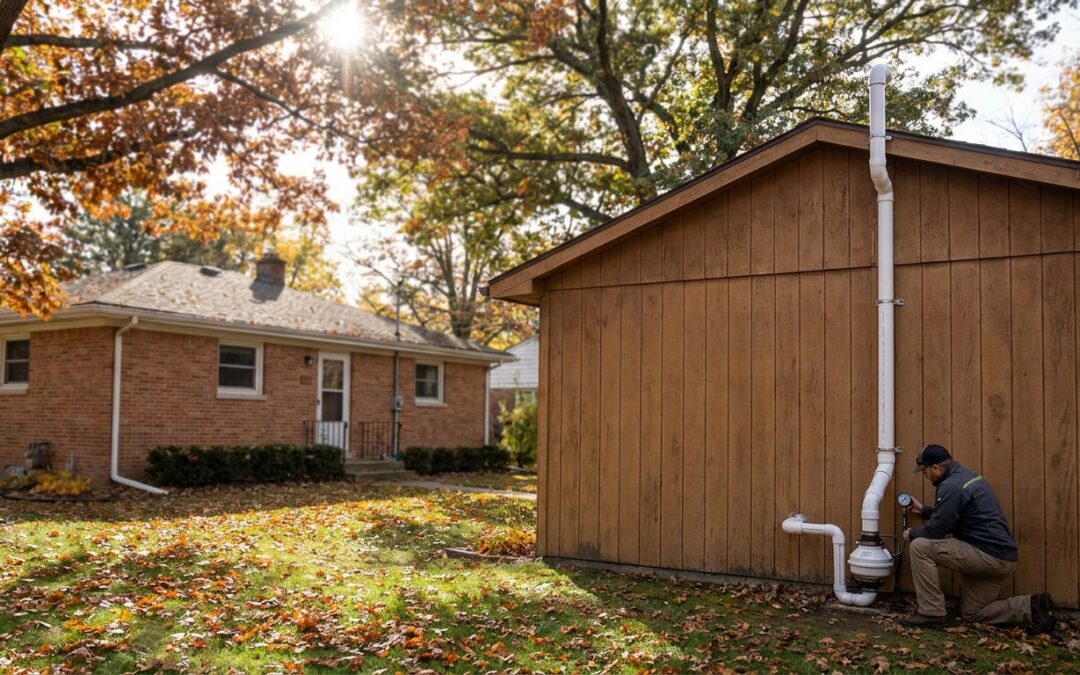
A detached garage changes how a Michigan radon mitigation system gets designed, tested, and vented — this guide breaks down what actually matters when the garage sits apart from the house instead of sharing a wall or slab with it.
- Sub-slab suction is the default pick for slab-on-grade Michigan homes with detached garages — verdict: Buy.
- A detached garage almost never needs its own radon system unless it’s finished and occupied as living or work space.
- Crawl space and sump-pump foundations need different fan placement than a slab — one system design does not fit every foundation type.
- EPA’s action level holds at 4 pCi/L in 2026 no matter how the garage is configured.
Why this matters
A detached garage simplifies radon mitigation compared to an attached one, but it doesn't eliminate the decisions a contractor has to get right. Attached garages share a slab or a wall with living space, which changes depressurization math and fan placement rules. Detached structures don't share that connection, so the mitigation system only has to manage the house's foundation — basement, crawl space, or slab — on its own terms.
Michigan's glacial soil and clay-heavy subgrade push radon into homes through cracks, sump pits, and slab penetrations at rates that put many counties above the EPA action level of 4 pCi/L. That number doesn't shift based on garage layout. A house with a detached garage in Novi or a house with an attached garage in Livonia both get judged against the same 4 pCi/L threshold, and both need a system sized to the house's actual foundation, not a generic template.
Who this is for
This guide is for Michigan homeowners whose garage sits as a separate structure from the house — on its own footing, with its own roofline, connected only by a driveway or breezeway. If you're weighing system types before you commit to one, the foundation under your house, not the garage, is what determines the right design.
What to look for in radon mitigation for detached-garage homes
Foundation type match
Sub-slab suction, crawl space depressurization, and sump-integrated systems all work differently, and a contractor who defaults to one design regardless of your foundation is cutting corners. Your detached garage has zero bearing on this choice — the house's slab, crawl space, or basement decides it.
NRPP certification with detached-structure experience
NRPP-certified installers are trained to size a system to the actual house footprint, not to a garage that happens to sit fifteen or thirty feet away. Ask specifically whether the quote accounts for your house's foundation alone or bundles in garage assumptions that don't apply.
Fan placement and exterior venting clearance
The exhaust fan and vent stack still need to clear windows, decks, and property lines — a detached garage doesn't change those code requirements, it just gives installers more flexibility on where to route the pipe since they're not threading around a shared wall.
Whether the garage itself needs testing
A detached garage used purely for parking rarely needs its own radon test or system. A finished, heated, occupied detached garage — a workshop, a home office, a converted studio — is a different building and should get its own short-term test.
Warranty and post-install verification
A mitigation system installed on the house should carry a warranty on the workmanship and equipment, and Michigan Radon Control backs its installs with a 5-year warranty. Post-install testing confirms the number actually dropped, and scheduling that follow-up test correctly matters more than the garage layout ever will.
Electrical code compliance for the fan
The mitigation fan needs a dedicated, code-compliant electrical run whether it sits near a detached garage or tucked against the house. A contractor skipping this step to save a service call is a red flag, not a convenience.
Top picks for detached-garage Michigan homes
Sub-slab suction — the default pick. This is the standard design for slab-on-grade and basement homes, using one suction point to depressurize roughly 2,000 square feet of slab in typical soil. It's the go-to system for slab-on-grade homes across Metro Detroit and Lansing, and a detached garage adds zero complexity to the install. Buy.
Crawl space depressurization — the specialist pick. Homes with a crawl space foundation need a membrane and a dedicated suction system rather than a slab penetration, and this is where a generic quote falls apart fastest. If your house sits over a crawl space, look specifically at crawl space mitigation system design rather than accepting a slab-style bid. Buy for crawl space homes, Skip if your contractor quotes a slab system for a crawl space foundation.
Sump-integrated system — the practical pick. If the house has a sump pit, sealing and venting through it often gives the cleanest suction point without a new core drill. Sump pump integration works well in basements across Oakland and Wayne counties where a pit already exists. Buy when a sump pit is present and functioning.
Passive stack for new construction — the wait-and-see pick. New builds sometimes ship with a passive vent pipe and no fan, betting the stack effect alone keeps radon under 4 pCi/L. It often doesn't, especially in Michigan's clay soils, and homeowners frequently need a fan added within the first year or two. Consider at closing, Wait on paying extra for a passive-only system if a fan can be added later at lower cost.
Garage-only system — the rare pick. A dedicated mitigation system just for a detached garage only makes sense if that garage is finished, heated, and used as occupied space with its own slab-on-grade radon reading above 4 pCi/L. For an unheated, unfinished garage used for parking and storage, this is unnecessary spending. Skip unless the garage is finished living or work space with a confirmed high reading.
What to avoid
- A one-size-fits-all quote. If a contractor prices the job before confirming whether your house sits on a slab, crawl space, or basement, the number isn't reliable regardless of what the garage looks like.
- Assuming the detached garage needs a system by default. Unless it's finished and occupied, testing the garage separately usually isn't worth the cost.
- Passive-only systems marketed as "good enough." A passive stack with no fan frequently leaves indoor levels above 4 pCi/L in Michigan's soil conditions, and retrofitting a fan later costs more than installing one active system upfront.
Get your detached-garage home evaluated
Request an inspection sized to your actual foundation type.
Verdict comparison
| System type | Best for | Fan needed | Verdict |
|---|---|---|---|
| Sub-slab suction | Slab-on-grade or basement homes | Yes | Buy |
| Crawl space depressurization | Crawl space foundations | Yes | Buy |
| Sump-integrated | Homes with an existing sump pit | Yes | Buy |
| Passive stack | New construction at closing | No (added later) | Consider / Wait |
| Garage-only system | Finished, occupied detached garage only | Yes | Skip unless occupied |
FAQ
Does a detached garage need its own radon mitigation system in Michigan?
Usually not. A detached garage only needs its own system if it’s finished, heated, and used as occupied living or work space with a confirmed reading above 4 pCi/L. A parking-only garage rarely needs testing or mitigation.
What’s the best radon mitigation system for a Michigan home with a detached garage?
Sub-slab suction is the best fit for slab-on-grade and basement homes, since the detached garage doesn’t affect the house’s foundation design. Crawl space and sump-pit homes need a different setup matched to that foundation.
Is a passive radon system enough for a new Michigan home in 2026?
A passive system without a fan often isn’t enough in Michigan’s clay-heavy soil. Many homeowners end up adding a fan within a year or two once a retest shows the level still sits near or above 4 pCi/L.
How often should a mitigated home be retested?
Mitigated homes should be retested roughly every two years to confirm the system is still holding levels below 4 pCi/L. Fan wear and seal failures can quietly push numbers back up over time.
Do detached garages test differently for radon than attached garages?
Yes. An attached garage shares a wall or slab with the house and can affect depressurization readings, while a detached garage is tested and mitigated as a completely separate structure if it’s tested at all.
Can one suction point cover an entire Michigan house?
A single sub-slab suction point typically depressurizes up to about 2,000 square feet of slab in average soil conditions. Larger footprints or tight clay soils sometimes need a second suction point.
Does a sump pump change the radon mitigation approach?
Yes. Homes with an existing sump pit often use that pit as the suction point, sealing and venting through it instead of drilling a new hole in the slab.
One last thing
The garage almost never drives the mitigation decision — the foundation under the house does. Homeowners spend more time worrying about the detached garage than the crawl space or sump pit that actually determines fan placement, suction point location, and system cost, and that's backwards. Get the house's foundation right first; the garage question answers itself in nearly every Michigan case.
Related guides