
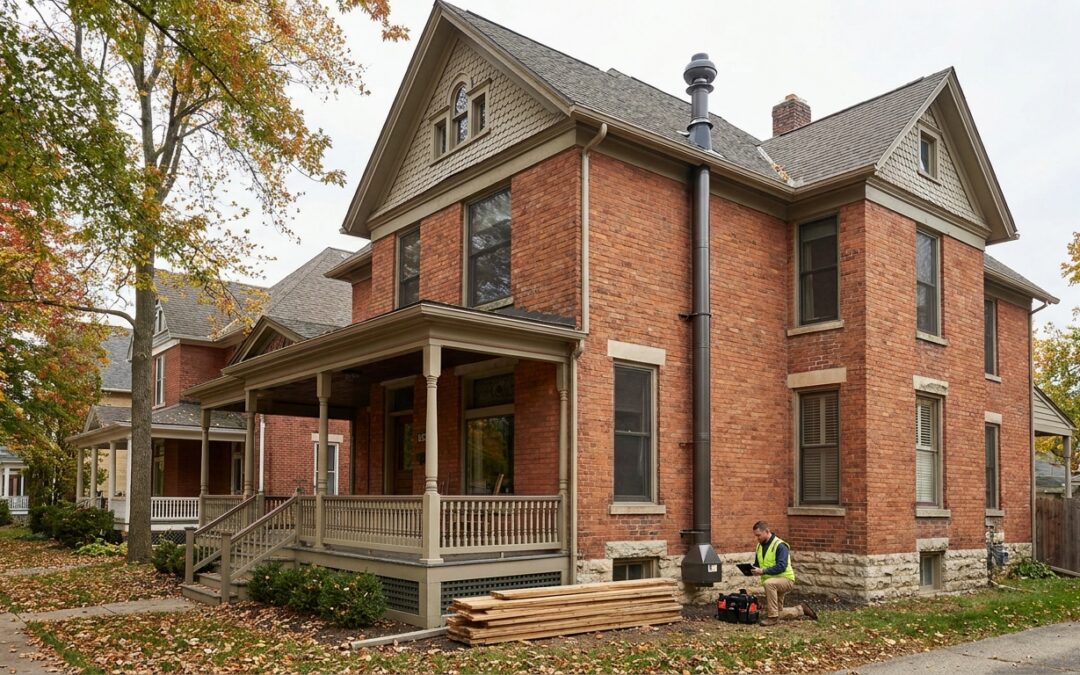
Historic homes in Michigan – the fieldstone farmhouses of Washtenaw County, the balloon-framed Victorians in Detroit's older neighborhoods, the brick foursquares near downtown Lansing – often test above the EPA action level of 4 pCi/L, and a standard radon mitigation system rarely bolts on without modification.
- Rubble and fieldstone foundations need sealed membrane crawl space systems, not standard sub-slab suction – Buy this approach for pre-1930 Michigan homes.
- Historic district rules often block exterior PVC on street-facing walls, making attic-mounted fans the practical fix.
- Radon mitigation for historic homes in Michigan runs higher than a standard install because of extra sealing and routing labor.
- Skip any contractor quoting a flat price before inspecting your foundation type and attic access.
Why this matters
A 2026-era mitigation system built for a poured concrete basement does not seal against a dirt-floor crawl space with a stone perimeter wall. Air moves through gaps in old mortar joints, through dirt floors, and up wall cavities in balloon-framed construction – three pathways a modern subdivision home doesn't have. Get the diagnosis wrong and the fan runs 24/7 while radon levels barely move.
Michigan Radon Control sees this pattern across Ann Arbor, Ferndale, and older Lansing neighborhoods: homes built before 1950 test high more often, and the standard fix needs adjusting before it works. Crawl space radon mitigation systems built for stone and rubble foundations are the starting point for most of these houses.
Who this is for
This guide is for owners of homes built before roughly 1955 in Michigan – fieldstone or rubble foundations, dirt or partial dirt crawl spaces, balloon framing, plaster walls, and in many cases a listing on a local or national historic register that restricts exterior alterations. If your home has a poured concrete basement built after 1980, a standard sub-slab system will likely work without the adjustments covered here.
What to look for in radon mitigation for historic homes
Foundation type compatibility
A fieldstone or rubble foundation has no continuous slab to seal against, so a contractor needs a plan for sealing gaps between stones with mortar or foam before depressurization can pull a vacuum. Skip this step and the fan just moves basement air in a circle instead of pulling soil gas.
Historic district and aesthetic rules
Many Michigan historic districts prohibit visible PVC piping on street-facing facades, and some require paint-matched or routed-through-interior-wall installations. Confirm your district's rules before a contractor quotes the job – a system designed for a modern subdivision often violates these restrictions outright.
Crawl space membrane sealing
Dirt-floor crawl spaces need a heavy-gauge polyethylene membrane sealed to the foundation walls and any support piers before a suction point does anything useful. Loose seams undercut suction pressure and the system reads as "working" on a manometer while radon stays above 4 pCi/L.
Fan placement and attic access
Older attics often have limited headroom, knob-and-tube remnants, or blown-in insulation that complicates fan mounting. An attic-installed radon mitigation system keeps the fan out of sight and off the exterior wall, which solves both the noise and the historic-district visibility problem in one move.
Electrical code compliance
Homes wired before the 1960s frequently need a dedicated circuit added for the mitigation fan, since old wiring wasn't sized for continuous 24-hour draw. Budget for an electrician's visit alongside the mitigation quote – this gets missed on flat-rate estimates more than any other line item.
NRPP certification and documented experience with older construction
Ask any contractor for NRPP certification and specifically for photos or references from other pre-1950 Michigan homes. A radon mitigation contractor who has only installed sub-slab systems in new subdivisions will likely underbid the sealing labor a historic home actually needs.
Top approaches for historic Michigan homes
Crawl space depressurization with sealed membrane – the default for stone and rubble foundations. A continuous 6-mil membrane sealed to the perimeter wall paired with a suction point typically pulls levels below 2 pCi/L within days of activation. Buy this approach for any pre-1940 home with a dirt or partial dirt crawl space.
Attic-mounted exterior-style fan – the historic-district-friendly option. Routing the vent stack through an interior chase and terminating above the roofline keeps the fan invisible from the street and avoids facade-alteration permits entirely. Buy this for any home under historic district review where exterior PVC isn't an option.
Sub-slab suction for updated additions – works when a later addition added a poured concrete slab over part of the original footprint. This handles the newer portion of the home while the crawl space system covers the original structure. Consider this as a supplement, not a standalone fix, for homes with mixed foundation types.
Passive stack retrofit – a non-powered pipe run that relies on stack effect alone. It costs less upfront but rarely pulls levels below 4 pCi/L in homes with rubble foundations, since there's no active suction to overcome the多 the multiple air pathways. Skip this as a primary fix for anything above 8 pCi/L; it works only as a supplement to an active system.
Flat-rate "one size fits all" sub-slab install – the approach many national franchise crews default to regardless of foundation type. It assumes a continuous poured slab that historic homes simply don't have. Skip this outright for pre-1950 construction; ask for a foundation-specific plan instead.
What to avoid
- Standard sub-slab suction quoted sight-unseen – it looks like the cheapest option on paper but fails against rubble and fieldstone foundations because there's no slab to seal against.
- Exterior PVC on a street-facing wall – it passes a basic radon inspection but can trigger a historic district violation and forced removal, doubling your cost.
- Undersized fans rated for standard basements – a fan sized for a 1,500-square-foot poured basement often can't overcome the air leakage in a balloon-framed home with an unsealed crawl space.
Get a historic-home radon plan
Request an inspection built around your foundation type, not a generic template.
Verdict comparison
| Approach | Best foundation type | Historic district friendly | Verdict |
|---|---|---|---|
| Crawl space membrane depressurization | Fieldstone, rubble, dirt floor | Yes, interior work | Buy |
| Attic-mounted fan | Any, especially street-facing homes | Yes | Buy |
| Sub-slab on additions only | Mixed foundation | Depends on placement | Consider |
| Passive stack retrofit | Low starting radon levels only | Yes | Consider |
| Standard flat-rate sub-slab | Poured concrete only | No | Skip |
FAQ
What’s the best radon mitigation system for a historic Michigan home?
A sealed crawl space membrane system paired with an attic-mounted fan is the best fit for most pre-1950 Michigan homes with fieldstone or rubble foundations. Standard sub-slab suction, built for continuous poured concrete, usually underperforms on these foundation types.
Is radon mitigation for historic homes more expensive than standard homes?
Yes, in most cases, because sealing rubble foundation gaps and routing pipe through interior chases adds labor a standard install doesn’t need. Budget for extra sealing materials and potentially an electrician’s visit for a dedicated circuit.
Can I install exterior PVC piping on a historic register home?
Often no – many historic districts in Michigan restrict visible alterations to street-facing facades, including exterior radon piping. An attic-mounted or interior-routed system avoids this conflict entirely.
Do balloon-framed homes need special radon mitigation?
Yes, because balloon framing creates open wall cavities that carry soil gas from the basement to the attic. A mitigation plan for these homes needs to address wall cavity sealing, not just crawl space or basement suction.
How long does radon mitigation take to install in an older home?
Most installs take one to two days, but historic homes with extensive foundation sealing or electrical upgrades can run longer. Confirm the timeline before the crew arrives so you can plan around it.
Will a passive radon system work for a Michigan historic home?
A passive stack can work for homes testing just above 4 pCi/L, but it rarely holds below the EPA action level in homes with rubble foundations and multiple air pathways. Most contractors recommend an active fan for anything above 8 pCi/L.
Does a radon mitigation system devalue a historic home’s appearance?
Not when installed correctly – attic-mounted and interior-routed systems keep the fan and piping out of view from the street. Poorly planned exterior installs are the exception, and those are avoidable with the right contractor.
How do I verify a contractor understands historic home mitigation?
Ask for NRPP certification and specific references from other pre-1950 Michigan homes, not just standard subdivision installs. A contractor who can’t describe how they’ll seal a rubble foundation likely hasn’t done one.
One last thing
The detail most homeowners miss: a mitigation system on a historic home often needs a second post-install test specifically in the coldest part of winter, because stack effect through open wall cavities in balloon-framed construction peaks when the heat is running hardest. A summer retest can show a false pass.
Related guides
- How to choose the right radon mitigation system type
- How to verify a radon mitigation contractor's NRPP certification
- How to budget for a radon mitigation system installation