
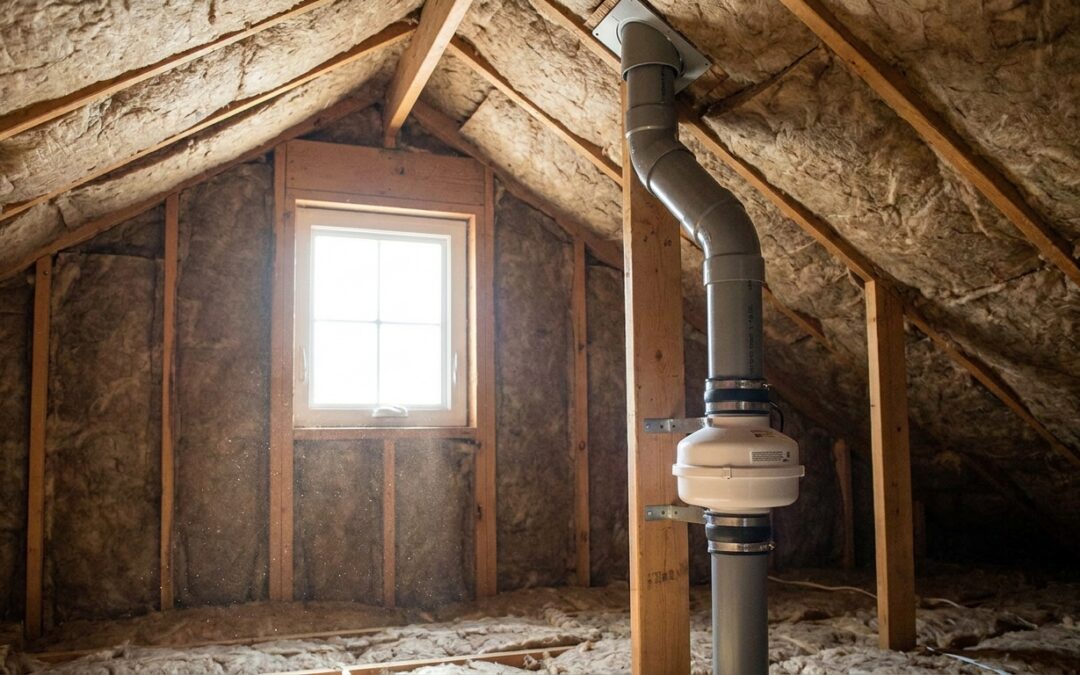
Not every Michigan home has a basement stem wall or an exterior spot for a discharge pipe, and that's exactly where an attic radon mitigation system earns its keep. This guide breaks down when routing the system through the attic makes sense, what to check before a crew starts drilling, and where the approach falls short.
- An attic radon mitigation system routes the vent pipe and sometimes the fan through the attic instead of a basement wall or exterior chase.
- Best fit: slab-on-grade homes, split-levels, and HOA-restricted properties where exterior pipe isn’t allowed or basement access is limited.
- EPA guidance requires discharge points at least 12 inches above the roofline and 10 feet from windows or doors.
- Uninsulated attic pipe runs risk freeze-thaw cracking in Michigan winters — insulation and sealing matter more here than in basement installs.
- Michigan Radon Control installs and services attic-routed systems across Metro Detroit and Lansing; a slab-on-grade or split-level layout usually points toward this configuration.
Why This Matters
Where the pipe runs changes everything about the install — noise, cost of labor, how much of the system you actually see day to day, and how the fan holds up through a Michigan winter. Homeowners who skip this decision and let a crew default to "whatever's easiest" often end up with a fan mounted somewhere loud, or a pipe run that's hard to service two years later.
An attic radon mitigation system isn't a different technology than a basement or exterior system. It's the same sub-slab depressurization principle, just with the vertical run and often the fan itself sitting above the ceiling joists instead of outside the house. The choice is about routing, not effectiveness — when it's done right, choosing the right radon mitigation system type for your home's layout matters more than which brand of fan gets installed.
Who This Is For
Attic-routed systems fit homeowners in three situations: slab-on-grade homes with no basement to hide a vertical pipe run, split-level or multi-story homes where an exterior wall route would cross multiple stories and look obvious from the street, and condo or townhouse owners bound by an HOA that restricts exterior pipe or fan placement. If your home has a full unfinished basement and an easy exterior wall for the pipe, an attic route is usually unnecessary complexity — the standard basement-to-exterior configuration will cost less to install and service.
What to Look For in an Attic Radon Mitigation System
Roof Penetration and Flashing Quality
A sloppy roof penetration is the single biggest long-term risk with an attic-routed system. The pipe boot needs proper flashing tied into the existing shingle courses, not just caulked around the pipe. A bad seal here doesn't show up as a radon problem — it shows up as a ceiling stain eighteen months later.
Fan Placement and Noise
An attic-mounted fan is quieter inside the living space than a basement fan bolted to a wall you walk past daily, but it can hum loudly enough in the attic to be heard through a bedroom ceiling directly below. Fan placement over a garage, hallway, or closet — not a bedroom — keeps the noise complaint from ever coming up.
Insulation and Freeze Protection
Michigan winters are the real test for an attic install. Condensation forms inside the pipe as warm, moist sub-slab air rises into a cold attic, and if that condensate freezes and blocks the pipe, the whole system stops working without any visible warning. Pipe insulation and proper slope back toward the fan are non-negotiable in this climate, not optional upgrades.
Manometer Placement You Can Actually See
The U-tube manometer is the low-tech gauge that tells you the system is still under vacuum. On a basement system it's mounted right on the visible pipe. On an attic system, installers sometimes relocate it to a hallway ceiling or utility closet so you don't need to climb into the attic to check it — confirm where yours will land before installation day.
Discharge Point Clearance
EPA guidance sets the discharge point at least 12 inches above the roofline and 10 feet horizontally from any window, door, or other opening that could pull exhaust air back into the house. An attic route makes hitting these numbers easier in most cases, since the roof is already the exit point — but a contractor still needs to measure it, not eyeball it.
Attic Access for Future Service
If the fan or a section of pipe ever needs replacing, someone has to physically get to it. A fan tucked into a low, unfinished attic corner with no walkway is a service headache years down the road. Ask where the access hatch is and whether there's a path to the fan before the crew leaves.
Get an attic install evaluated
NRPP-certified technicians can confirm if attic routing fits your home before any drilling starts.
Top Picks: When an Attic System Makes Sense
The slab-on-grade save. Homes built directly on a slab with no basement have nowhere to hide a pipe run except up through an interior chase into the attic and out the roof. This keeps the termination point at least 12 inches above the roofline per EPA guidance and avoids running exposed PVC up an exterior wall. Verdict: Recommended for slab homes without a garage-adjacent exterior route. See radon mitigation for slab-on-grade homes for layout-specific detail.
The split-level workaround. Split-level and multi-story Michigan homes often have a lower level that isn't a true basement, which makes an exterior wall run visually awkward and structurally complicated. Routing through the attic keeps the pipe entirely inside conditioned space and out of sight from the street. Verdict: Recommended when there's clear attic access above the stack point — see radon mitigation systems for split-level and multi-story homes.
The HOA compromise. Condo and townhouse owners frequently can't run exterior pipe or mount a visible fan without association approval, and some associations flatly reject exterior installs. An attic route terminates through the roof, out of view from the street or shared walkway. Verdict: Consider — confirm the association's roof-penetration rules first, and check radon mitigation for townhouses and condos in Michigan for shared-wall considerations.
The finished-basement protector. If the basement is finished living space — a rec room, home office, or bedroom — owners rarely want exposed PVC pipe running through it. Attic routing keeps the system entirely above the finished ceiling. Verdict: Consider, and budget for interior chase construction if there's no existing wall cavity to run the pipe through.
What to Avoid
- Skipping pipe insulation to save on labor. It looks like a corner worth cutting, but an uninsulated pipe in a Michigan attic is the most common cause of winter system failure through freeze-thaw cracking.
- A fan with no dedicated GFCI outlet nearby. Attics rarely have convenient power. Confirm the electrical plan before install day, not after the crew is already up there.
- Ignoring attic insulation depth around the pipe chase. A pipe punching through R-49 blown insulation without proper sealing creates an air leak path that undermines both the radon system and your home's energy efficiency.
Attic vs. Basement vs. Exterior Wall: Quick Comparison
| Factor | Attic Route | Basement/Interior Route | Exterior Wall Route |
|---|---|---|---|
| Visible pipe inside living space | None | Some (basement) | None |
| Winter freeze risk | Higher — needs insulation | Low | Moderate |
| Curb appeal impact | Minimal | None | Visible pipe run |
| Ease of future service | Moderate — attic access needed | Easy | Easy |
| Best fit | Slab-on-grade, split-level, HOA homes | Full unfinished basement homes | Homes with easy exterior wall access |
FAQ
Is an attic radon mitigation system as effective as a basement system?
Yes — the sub-slab depressurization technology is identical, and pipe routing through the attic doesn’t reduce how much radon the system removes. Effectiveness depends on proper sub-slab suction and sealing, not where the pipe exits the house.
How much does an attic radon mitigation system cost in 2026?
Cost depends on pipe run length, attic access difficulty, and whether an interior chase needs to be built. Get a home-specific estimate rather than relying on a national average, since Michigan slab and split-level homes vary widely in routing complexity.
Can an attic radon fan freeze in Michigan winters?
The pipe can freeze if it isn’t insulated, since warm sub-slab air condenses inside a cold attic pipe. Proper insulation and a slight downward slope back toward the fan prevent ice blockages through the coldest months.
Do attic radon systems need a permit in Michigan?
Most municipalities require a permit for radon mitigation installation regardless of pipe routing, since it involves a roof penetration and sometimes electrical work. Check with your local building department before scheduling installation.
How loud is an attic-mounted radon fan?
An attic fan is generally quieter from inside living space than a basement-mounted fan, but it can be audible through the ceiling directly below if placed over a bedroom. Placement over a garage, closet, or hallway minimizes noise complaints.
Can I install an attic radon system in a condo or townhouse?
Yes, in most cases, but HOA approval for the roof penetration is usually required first. Shared-wall properties also need coordination if the sub-slab suction point affects an adjoining unit.
How do I know if my attic radon mitigation system is still working?
Check the manometer gauge, which should be relocated somewhere visible without needing attic access. A reading that’s dropped to zero or shows no vacuum means the fan has failed or the pipe is blocked.
What’s the best radon mitigation system type for a home with no basement?
Slab-on-grade homes typically need an attic-routed system since there’s no basement wall to run the pipe through. An interior chase carries the pipe up through a closet or utility space into the attic and out the roof.
One Last Thing
The detail most homeowners overlook: an attic system still needs the same annual check as any other configuration, and that gauge is easier to ignore when it's tucked in a hallway ceiling instead of staring at you from a basement wall. Set a calendar reminder, because a failed attic fan gives you zero visible symptoms until radon levels climb back toward or past 4 pCi/L.
Related Guides