
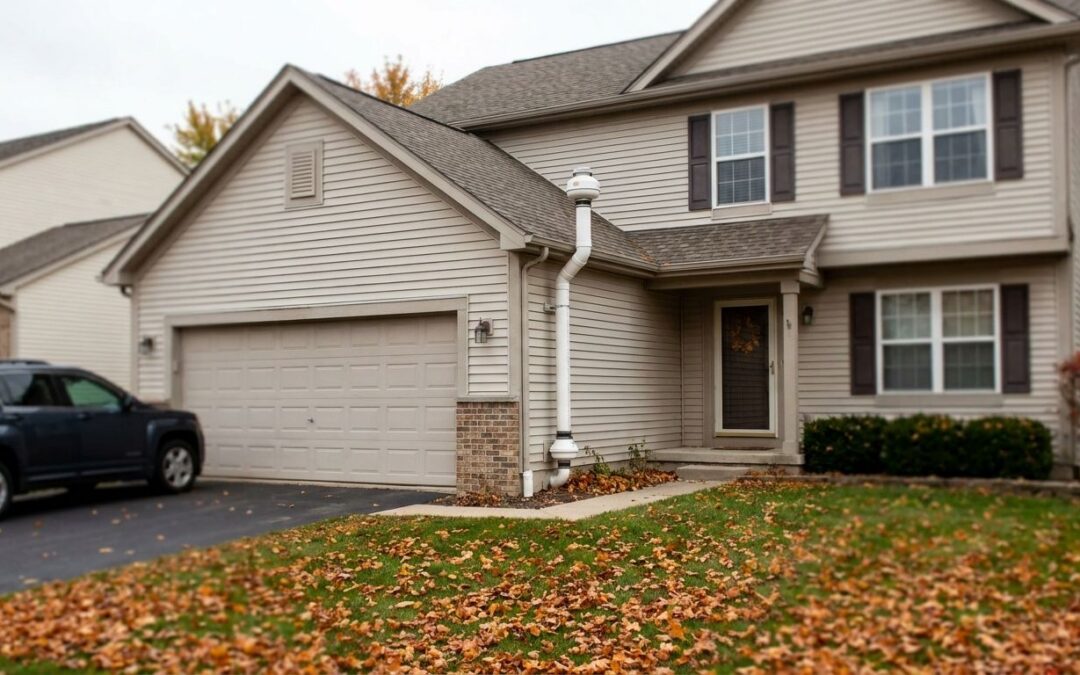
Radon mitigation for an attached garage in Michigan means sealing the shared wall and door threshold between garage and living space, then sizing a sub-slab depressurization system for the garage's foundation type — not just running a fan under the basement slab and calling it done. An attached garage creates a second entry path for radon: the door to the house, cracks in the garage slab, and any HVAC or plumbing chase that runs between the two spaces. Homes with attached garages need a mitigation plan that treats the garage as part of the building envelope, not a separate structure.
- Radon mitigation attached garage Michigan systems must seal the garage-to-house doorway, not just the foundation slab.
- EPA’s action level is 4.0 pCi/L; Michigan homes with attached garages often need mitigation between 2 and 4 pCi/L too.
- A 48-hour short-term test in both the garage and the adjacent living room catches gaps a single basement test misses.
- Michiganradoncontrol.com recommends sub-slab depressurization sized to the garage’s foundation type, sealed at every penetration.
Why this matters for homes with attached garages
An attached garage sits on its own slab, often poured separately from the house foundation, with its own cracks, expansion joints, and floor drain. Radon moves through that slab the same way it moves through a basement floor, and it doesn't stop at the door to the mudroom. Michigan homes with detached garages face a simpler problem — the garage sits off the building envelope entirely, so radon in that structure rarely affects indoor air. Attached garages don't get that separation.
Michigan's glacial till soils and clay-heavy subsoil already push radon upward through foundation cracks at rates that put much of the state above the EPA's 4.0 pCi/L action level. Add an attached garage with a shared wall, a return-air duct routed through the garage ceiling, or a door that doesn't seal tight, and you've added a second pressure path pulling soil gas into the house. A mitigation system that only addresses the basement slab and ignores the garage connection leaves that second path open.
Test both zones before you plan a fix
A single canister test in the basement tells you nothing about what's happening at the garage door. Run a 48-hour short-term test in the lowest lived-in level and a separate test just inside the door from the garage. If the garage-side reading runs higher, the doorway and shared wall are doing more work than the slab.
- Place one test kit in the basement or lowest floor, away from drafts and exterior walls
- Place a second kit in the room closest to the garage entry door
- Keep windows and doors closed for the full 48 hours per EPA protocol
- Compare both readings before choosing a system layout
How to mitigate radon in a home with an attached garage
Seal the garage-to-house connection points
The door between the garage and the house is the single biggest air-pressure link in most attached-garage homes. Weatherstripping alone won't stop radon — the seal needs to hold under the pressure differential a mitigation fan or a furnace return can create.
- Weatherstrip the garage entry door on all four sides, including the threshold sweep
- Caulk the top and bottom plates where the garage wall meets the shared wall framing
- Seal any electrical, plumbing, or HVAC penetrations through the shared wall
- Check the attic above the garage for open soffit or ceiling gaps connecting to the house attic
Seal the garage slab itself
Garage floors crack more than basement floors because they take vehicle loads and freeze-thaw cycling from an unheated or lightly heated space. Every crack and joint is a radon entry point.
- Fill visible slab cracks with polyurethane or epoxy crack sealant
- Seal the perimeter joint where the slab meets the foundation wall
- Caulk around the floor drain if the garage has one
- Seal expansion joints between garage slab pours if the garage was added after the original build
Choose the right system type for the foundation under the garage
A garage built on its own slab, on a crawl space, or on a foundation shared with a basement each call for a different fan and pipe layout. The system has to match the garage's foundation, not just the house's. For a full breakdown of layout options by foundation type, see how to choose the right radon mitigation system.
- Sub-slab depressurization for a garage on a poured slab with accessible soil beneath
- A separate suction point if the garage slab was poured independently from the house foundation
- Drain tile depressurization if the garage shares a foundation drain loop with the basement
- Sealing-only approach when soil gas entry is low and testing confirms it, though this rarely holds long-term in Michigan clay soils
Route the vent pipe clear of garage doors and windows
A mitigation fan exhausts radon-laden air above the roofline, but the pipe route often runs through or past the garage. Placement mistakes here create nuisance re-entry problems, not just aesthetics.
- Route the vent pipe at least 10 feet from any operable window or garage door opening
- Avoid routing exhaust near the garage's own door opener sensor or vent
- Keep the fan itself outside living space — garage attics and exterior walls both work
- Insulate any pipe section that passes through unconditioned garage attic space to prevent condensation freeze-ups
Budget the project against the garage's added complexity
An attached garage adds sealing work and sometimes a second suction point, which changes the scope compared to a basement-only install. Get a sense of typical cost ranges and what drives them at how to budget for a radon mitigation system installation before requesting quotes.
Retest after installation, in both zones again
One post-mitigation test in the basement isn't enough when the garage was part of the entry path. Retest both zones 24 hours to 30 days after the fan is running, per EPA post-mitigation guidance, and confirm both readings sit below 4.0 pCi/L.
Maintain the system through Michigan winters
Freeze-thaw cycling, ice on exterior vent stacks, and unheated garage attics all stress a mitigation system harder than a basement-only install. Check the system's maintenance schedule at least once a season, and watch the manometer gauge for pressure drops that signal a cracked pipe or a failing fan.
Comparison: mitigation approaches for attached-garage homes
| Approach | Best for | Key limitation |
|---|---|---|
| Sub-slab depressurization (single point) | Garage and house share one contiguous slab | May not reach a garage slab poured at a different grade |
| Sub-slab depressurization (dual point) | Garage slab poured separately from house foundation | Higher install complexity, second fan or manifold needed |
| Drain tile depressurization | Homes where garage and basement share a perimeter drain loop | Depends on drain tile being continuous and intact |
| Sealing only, no fan | Very low garage-side readings confirmed by testing | Rarely holds below 4.0 pCi/L long-term in Michigan clay soils |
Verdict: for most Metro Detroit and Lansing homes with an attached garage on its own slab, dual-point sub-slab depressurization sized separately for the garage outperforms a single-point system stretched to cover both structures.
Get your attached garage tested
NRPP-certified testing for the garage and the living space, in one visit.
Common mistakes homeowners make with attached garages
- Testing only the basement. A garage-side reading can run higher than the basement, and skipping it means the mitigation plan misses the actual problem.
- Treating the garage door as just a draft issue. Weatherstripping stops air leaks; it doesn't stop soil-gas pressure differentials without a proper seal at the threshold and jambs.
- Assuming one suction point covers both structures. A garage poured separately from the house foundation often needs its own suction point to pull soil gas effectively.
- Skipping the garage attic during the seal-up. Open soffit vents or shared attic space above the garage let radon-laden air bypass the sealed door entirely.
- Forgetting to hire NRPP-certified installers for a two-zone job. Attached-garage layouts require more judgment calls than a single-slab basement job; verify certification before signing, and check best NRPP-certified radon mitigation companies in Michigan if you're comparing contractors.
FAQ
Does an attached garage increase radon risk in a Michigan home?
Yes. An attached garage adds a second slab and a shared wall or doorway that can pull radon into the house, on top of the basement or crawl space entry points every home already has.
Should I test the garage separately from the rest of the house?
Yes. Run a 48-hour test in the room next to the garage entry door in addition to the basement test, since readings can differ between the two zones.
What radon level in a garage requires mitigation in Michigan?
The EPA action level is 4.0 pCi/L for any tested zone in the home, including a room adjacent to an attached garage. Readings between 2 and 4 pCi/L are worth addressing too, especially with an attached garage adding a second entry path.
Can I seal the garage door instead of installing a full mitigation system?
Sealing alone rarely holds below 4.0 pCi/L long-term in Michigan’s clay-heavy soils. Sealing reduces the load on a mitigation fan but doesn’t replace sub-slab depressurization.
Does a garage on its own slab need a separate suction point?
Often, yes. If the garage slab was poured independently from the house foundation, a single suction point under the basement may not pull soil gas effectively under the garage.
How often should I check a mitigation system that covers an attached garage?
Check the manometer gauge at least once a season, since Michigan’s freeze-thaw cycles and unheated garage attics put more stress on pipe joints and fan seals than a basement-only system.
Will sealing the garage door affect my home’s HVAC balance?
A properly sealed garage door shouldn’t change HVAC balance if the garage isn’t part of the conditioned air loop. Confirm no return-air ducting runs through the garage before sealing.
One last thing
The garage floor drain gets skipped more often than any other seal point on attached-garage jobs — it's an open connection straight to the soil beneath the slab, and caulking around it takes ten minutes but gets missed on most DIY sealing attempts in 2026.
Related guides
- Radon mitigation for Michigan homes with detached garages
- How to choose the right radon mitigation system type
- How to budget for a radon mitigation system installation
- How to maintain your radon mitigation system
- Best NRPP-certified radon mitigation companies in Michigan