
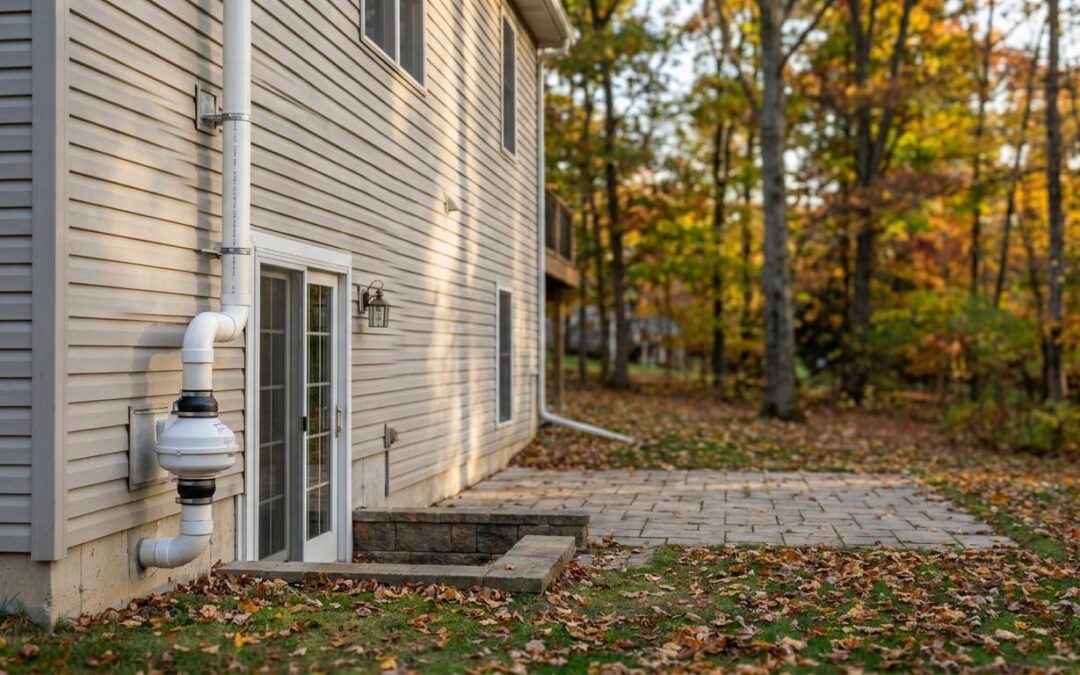
Walkout basement entries change where radon collects and how a mitigation system routes its pipe, mounts its fan, and vents gas above the roofline in Michigan homes. Get the exterior wall placement wrong and you either drill through finished drywall you didn't need to touch or leave a suction point on the wrong side of the foundation entirely.
- Exterior-mounted sub-slab suction works for most Michigan walkout basements; insulate any pipe run left outside for winter.
- Sump pits already installed in a walkout basement make the fastest suction point for radon mitigation walkout basement michigan projects.
- Split-level and bi-level walkout homes often need two suction points because they mix slab and crawl space foundations.
- Skip passive-only systems on finished walkout basements testing above the EPA’s 4 pCi/L action level.
Why this matters
Radon doesn't care whether a foundation wall is buried or exposed to daylight, but where it collects and how a system pulls it out does shift once part of your basement sits above grade. Michigan's glacial soils push radon into homes at rates that regularly put Oakland, Wayne, Washtenaw, and Ingham counties above the EPA's 4 pCi/L action level in county testing data cited across the state's environmental health programs.
A walkout basement, common in split-level and multi-story homes throughout Metro Detroit and Lansing, complicates a standard sub-slab depressurization install because one wall of the basement isn't buried soil. It's exposed framing with a door, often leading to a patio or yard. That single difference affects fan placement, pipe routing, and how a contractor reads the pressure field extension test before drilling.
Who this is for
This guide is for homeowners in a split-level, bi-level, or daylight-basement home where at least one basement wall exits at or near grade. If your basement has a finished family room behind that walkout door, or a sump pump already handling groundwater near the exposed wall, the standard sub-slab system still applies, but the install decisions below change where the fan goes and how the pipe gets to the roofline.
What to look for in radon mitigation for a walkout basement
Suction point placement relative to the walkout wall
The suction point needs to sit where soil gas pressure is most negative, and that's rarely directly beneath the walkout wall itself. Contractors run a pressure field extension test to find the spot; skipping this step on a walkout foundation is the most common reason a system underperforms after installation.
Exterior vs. interior pipe routing
A walkout wall lets a contractor run PVC pipe up the exterior of the house to the fan and discharge point without cutting through finished interior space. This matters most in finished basements, where drywall, trim, and flooring repairs add real cost to an interior run.
Fan and discharge placement near the walkout patio or door
Discharge has to clear 10 feet above grade and stay away from windows and doors under EPA and Michigan mitigation standards. On a walkout home, that discharge point often sits close to a patio families use every day, so placement decisions have to account for noise and airflow, not just code minimums.
Sump pit integration in walkout basements
Walkout homes sit closer to grade and often closer to the water table, which means a sump pump is already doing work nearby. A sealed sump pit lid with a suction line tied in is one of the fastest, least invasive configurations available when the pit and pump are already in good working order.
Freeze protection for exterior pipe runs
Michigan winters drop well below freezing for weeks at a time, and condensation inside an exterior-mounted PVC run can freeze and restrict airflow. Pipe insulation or a fan mounted closer to the wall, rather than high on an exposed run, keeps the system working through January and February.
Mixed foundation types under one roofline
Many walkout basements pair a poured slab under the main living area with a crawl space under an attached garage or addition. One suction point rarely depressurizes both zones, so the system needs to be designed for the whole foundation, not just the walkout side.
System configurations that work for walkout basements
Exterior-mounted sub-slab depressurization — the standard pick. A 3-inch or 4-inch PVC riser mounts on the exterior walkout wall, running to a roof-mounted or exterior-rated fan. Most installs finish in a single day because the pipe never touches finished interior space. Buy for finished basements where drywall repair costs would otherwise stack up.
Sump-pit integrated system — the practical pick. If a sump pump and pit are already handling groundwater near the walkout wall, sealing the pit lid and tying in a suction line is often the cheapest path to a working system, covered in more detail on the page for homes with sump pumps. Buy if the existing pit and lid are in good condition.
Interior riser to attic discharge — the quiet pick. Instead of running pipe up the exterior wall next to a patio, the stack goes through an interior chase to an attic discharge system and out the roof. This avoids winter freeze risk entirely and keeps fan noise away from outdoor living space. Consider this configuration if your walkout wall faces a patio or deck you use daily.
Split-level multi-point system — the necessary pick. Bi-level and split-level walkout homes with a mixed slab-and-crawl foundation typically need two suction points tied to a single fan rather than one point trying to cover both zones. Buy if your home has more than one foundation type under the same roof.
Passive stack, active later — the wildcard. New construction walkouts sometimes get a passive-only pipe stack with no fan, relying on natural pressure differences alone. On an existing home already testing above 4 pCi/L, a passive-only setup rarely gets levels down far enough on its own. Skip this option for retrofits; it only makes sense during new construction with a plan to activate later if a post-build test comes back high.
Get your walkout basement tested
NRPP-certified testing and mitigation across Metro Detroit and Lansing.
What to avoid
- Sealing the walkout door threshold as the fix. Weatherstripping a door slows air exchange but does nothing to relieve the sub-slab pressure driving radon up through the foundation. It looks like a solution and isn't one.
- Assuming a crawl space system design transfers directly. Split foundations under one roof, common in walkout homes near Novi and other Metro Detroit suburbs with daylight-basement subdivisions, need their own pressure field testing rather than a copy-paste of a crawl space layout.
- Booking a same-day install without a pressure field extension test. A contractor who skips this step on a walkout foundation is guessing at suction point placement, and a guess on an exposed wall fails more often than on a fully buried one.
Verdict comparison
| Configuration | Best for | Freeze risk | Verdict |
|---|---|---|---|
| Exterior sub-slab | Finished basements | Moderate — needs insulation | Buy |
| Sump-pit integrated | Homes with existing sump pumps | Low | Buy |
| Interior riser to attic | Homes with a patio near the walkout wall | Very low | Consider |
| Split-level multi-point | Mixed slab/crawl foundations | Moderate | Buy |
| Passive stack only | New construction, not retrofits | N/A | Skip for existing homes |
FAQ
What is a walkout basement and why does it affect radon mitigation?
A walkout basement has at least one exterior wall at or near grade with a door leading outside, unlike a fully buried basement. That exposed wall changes where a contractor places the suction point and how pipe gets routed to the fan and discharge.
Can radon mitigation fans be installed outside in Michigan winters?
Yes, exterior-rated fans handle Michigan winters, but the PVC pipe run leading to them needs insulation or careful placement to prevent condensation from freezing inside the pipe and restricting airflow.
Do walkout basements have lower radon levels than full basements?
Not necessarily. Radon entry depends on the sub-slab soil and foundation type, not just how much of the wall is exposed, and many walkout homes still test above the EPA’s 4 pCi/L action level.
How much does radon mitigation cost for a walkout basement home in 2026?
Cost depends on the configuration chosen, with sump-pit integration typically running less than an interior riser requiring drywall repair; a budgeting breakdown is available on the mitigation cost guide.
Can I use my sump pump pit for radon mitigation?
Yes, if the pit and lid are in good condition, sealing the lid and tying in a suction line is one of the most common configurations for walkout basements built with sump pumps already in place.
Is passive radon mitigation enough for a walkout basement?
Passive systems without a fan rarely lower radon below the EPA’s 4 pCi/L action level in an existing home. They work better as a starting point in new construction, with a fan added later if a post-build test comes back high.
How long does installation take for a walkout basement radon system?
Most exterior-mounted sub-slab systems finish installation in a single day because the pipe runs along the outside wall instead of through finished interior space.
Do walkout basements need multiple suction points?
Split-level and bi-level walkout homes with a mixed slab-and-crawl foundation often need two suction points tied to one fan, since a single point rarely depressurizes both foundation types evenly.
One last thing
The detail most homeowners miss on a walkout basement install isn't the suction point, it's the discharge direction. A fan vented toward a patio door that gets opened all summer can pull mitigated air right back into the house on a still day, which defeats the entire system even when the sub-slab side is working correctly. Ask any contractor bidding a radon mitigation walkout basement michigan job to walk the discharge path with you before they drill.
Related guides