
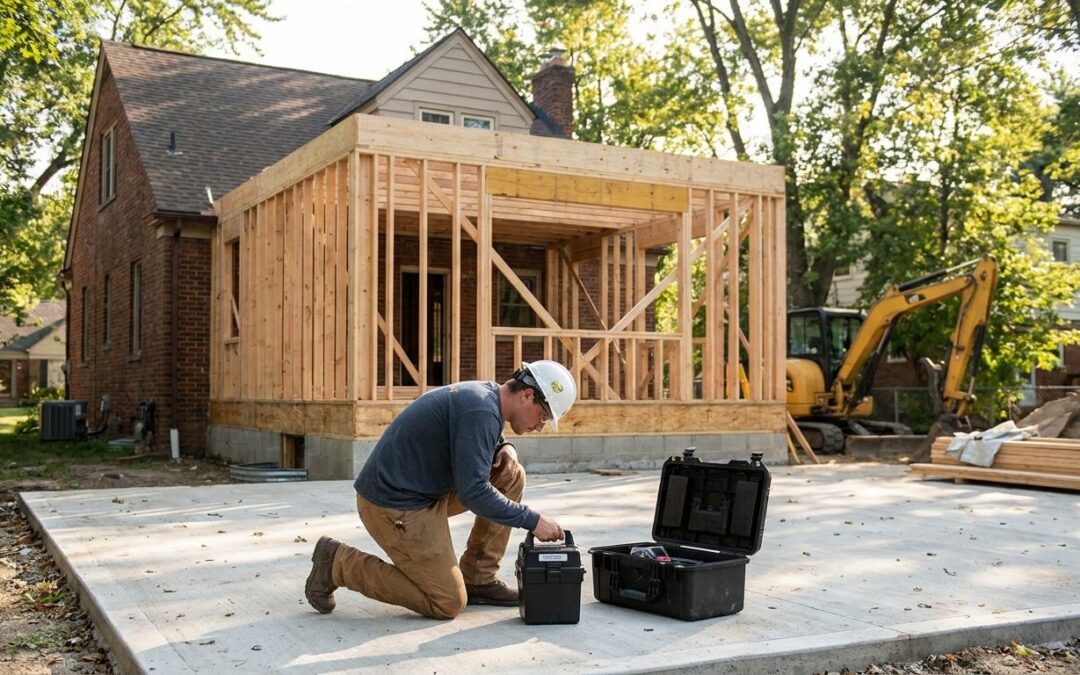
Adding a family room, a primary suite, or a garage over a crawlspace changes how soil gas moves under a Michigan home, and a radon reading from five years ago stops meaning much once new footings go into the ground.
- Test radon levels before, during, and after a Michigan home addition — new foundation work changes soil gas paths.
- EPA’s action level is 4 pCi/L; any addition adding a slab or crawlspace needs a post-construction retest.
- Closed-house conditions for 12 hours and a 48-hour window give accurate radon testing during home addition michigan projects.
- An NRPP-certified radon tester catches problems a DIY kit misses when new ductwork or a sump pit gets added.
- Schedule the final radon test after drywall goes up, not before — sealed rooms trap or vent gas differently.
Why this matters
Michigan's glacial till and underlying bedrock release radon gas across most of the state, and homes in Metro Detroit and Lansing routinely test above the EPA's action level of 4 pCi/L. An addition opens new soil contact points — footings, crawlspace fill, fresh sub-slab gravel — that can change how gas enters the finished structure. A test done before construction tells you almost nothing about the addition once it's built.
If the existing house has never been checked, test your home for radon before the permit even gets pulled. That baseline number matters later, because it's the only way to tell whether the addition made radon levels worse, better, or left them unchanged.
What you'll need
- A baseline radon reading from the existing house, taken before excavation starts
- A short-term charcoal or alpha-track kit, or a continuous radon monitor for faster feedback
- 12 hours of closed-house conditions before any test begins
- Access to the addition's lowest level once framing and subfloor are in place
- An NRPP-certified radon tester if the addition includes a new foundation pour or a rough-in for a passive radon stack
- The addition's site plan showing new footings, ductwork runs, and any sump pit or drain tile changes
The steps
1. Get a baseline reading before digging starts
This step exists so you have something to compare against later — without it, a high reading after construction is just a mystery. Run a short-term test in the lowest livable area of the existing home for at least 48 hours under closed-house conditions. Write the pCi/L result down and keep the lab report. Skipping this is the most common mistake in addition projects: contractors assume "it was fine before" with no number to back it up.
2. Flag the addition for soil disturbance during permit review
Excavation for new footings or a crawlspace opens fresh gaps in the soil gas seal that used to be intact under the yard. Tell your contractor and your township building inspector that radon is a concern for the project, not an afterthought for the final walkthrough. In many Metro Detroit townships, a passive radon rough-in installed during framing costs far less than a full mitigation system added after drywall is finished.
3. Test again once the slab is poured and the shell is closed up
Once the addition has a roof and exterior walls but before insulation and drywall go in, run a 48-hour test if the space holds closed-house conditions. This is the point where a sub-slab suction point or passive stack is still easy to add, because the framing is open. Waiting until the space is finished means retrofitting through drywall later.
4. Time the test to avoid seasonal skew
Radon readings run higher in winter because closed windows and running furnaces pull more soil gas into the house. If the addition wraps into late fall or winter, time the test for accurate winter results rather than testing during a mild stretch with windows cracked open. A test run during an unusually warm week gives a falsely low number.
5. Set closed-house conditions correctly
Close all windows and exterior doors 12 hours before the test starts and keep them closed through the full test period. Run the HVAC system normally — don't shut it off to "get a cleaner reading," since that changes the pressure conditions the test measures. Prepare the basement for a radon test the same way you'd prep the addition: no fans blowing air through open windows, no door propped open for a delivery.
6. Run the final test after HVAC tie-in and drywall
New ductwork changes air pressure inside the house, and that pressure difference is what pulls radon up from the soil. Test again once the addition is fully enclosed, drywalled, and tied into the home's heating and cooling system — this is the number that reflects how the finished space actually performs. A test run any earlier is a snapshot of a building that doesn't exist yet.
7. Compare all three numbers before closing out the permit
Line up the baseline, mid-construction, and final readings side by side. If the final number sits at or above 4 pCi/L, plan mitigation before scheduling the final inspection — it's far cheaper to add a suction point through accessible framing than to core through finished flooring six months later.
Get the addition tested before drywall
Baseline, mid-construction, and final radon checks for Michigan additions.
Troubleshooting
- Test got interrupted by crews working in the space. Restart the clock — a test disturbed by opened doors, running fans, or crews moving through mid-test isn't valid. Reset closed-house conditions for 12 hours and run the full window again.
- The general contractor wants to pour the slab before results come back. Install a passive radon rough-in regardless of the reading — it's a stub pipe and a sealed sub-slab layer, and it costs far less during framing than after. Test the finished space either way.
- The new crawlspace addition reads higher than the rest of the house. Crawlspaces sit closer to soil gas and often need their own vapor barrier and venting approach separate from the main slab. Test that space on its own, not blended with a reading from the existing basement.
- Reading lands right at 3.5 to 4.5 pCi/L. One test near the action level isn't decisive — radon levels swing with weather and barometric pressure. Run a second short-term test or a 90-day long-term test before deciding on mitigation.
- Numbers spike right after the addition is finished, then drop weeks later. New construction dust and uncured concrete can throw off early readings. Test again once the space has been occupied normally for a month.
Tools and resources
- Short-term charcoal or alpha-track test kits for the pre- and mid-construction checks
- A continuous radon monitor for daily readings through a multi-month addition project
- A digital manometer or pressure gauge if a passive stack gets installed during framing
- An NRPP-certified radon professional for any addition that includes a foundation pour, a crawlspace conversion, or a finished basement expansion
What to do next
If the final test comes back above 4 pCi/L, plan mitigation before the basement remodel or addition closes out rather than waiting until the space is finished and occupied. Retrofitting a suction point through finished flooring costs more in time and drywall repair than routing it through open framing in 2026.
FAQ
Do I need to test for radon during a home addition in Michigan?
Yes — any addition that adds new foundation, crawlspace, or slab area changes how soil gas enters the home, and a pre-construction reading won’t reflect the finished space. Test before, during framing, and after the addition is fully enclosed.
What is a safe radon level for a Michigan home addition?
The EPA’s action level is 4 pCi/L; anything at or above that calls for mitigation. Many Michigan homes test above this number because of the region’s soil and bedrock composition.
How long does a radon test take?
Short-term tests run a minimum of 48 hours under closed-house conditions, while long-term tests run 90 days to a year for a more averaged reading. Additions finished in fall or winter should lean on the short-term test timed to avoid seasonal skew.
Can I test for radon myself during construction, or do I need a professional?
A DIY charcoal kit works for baseline and mid-construction checks, but an NRPP-certified radon tester is worth hiring for the final post-construction test, especially if a passive stack or new HVAC system was added. Certified testers also document results for permit closeout or resale disclosure later.
Should I install a passive radon system during framing even if my baseline test was low?
Yes — a passive rough-in costs far less installed during framing than retrofitted later, and a low baseline reading in the existing house doesn’t guarantee the new addition will test the same. It’s a stub pipe and sealed sub-slab layer that can be activated with a fan if a later test comes back high.
Is winter the best time to test radon during a Michigan addition?
Winter testing tends to run more accurate because closed windows and active heating systems pull more soil gas indoors, matching real living conditions. Testing during a mild fall or spring stretch with windows cracked open can produce a falsely low reading.
What happens if my addition’s radon test comes back above 4 pCi/L?
Plan mitigation before the addition passes final inspection — adding a suction point through open framing costs less than cutting through finished flooring later. A properly installed mitigation system typically brings levels below the EPA action level within a day of activation.
Does a new crawlspace addition need separate radon testing from the rest of the house?
Yes — crawlspaces sit closer to soil gas and often carry different readings than a finished basement or main slab. Test the crawlspace addition on its own rather than assuming it matches the existing home’s number.
One last thing
The cheapest radon fix on any Michigan addition is a passive stack rough-in installed during framing, sealed and capped, ready to connect a fan later if a test comes back high. Skip it during framing and the same fix means cutting through a finished slab at 2026 labor rates instead of routing pipe through open joists.
Related guides