
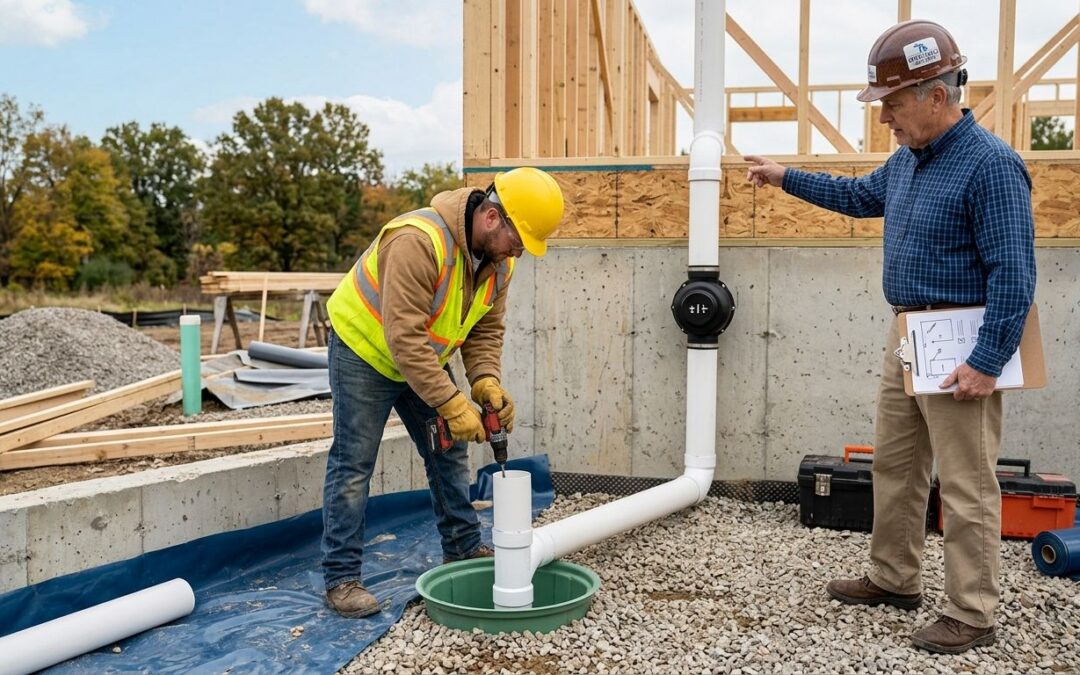
Michigan home builder radon mitigation is a construction-stage plan for controlling soil gas, with the aim of delivering a home that produces an acceptable radon test after completion. Builders must coordinate foundation details, electrical work, vent routing, and testing before access disappears; this 2026 new-construction radon mitigation guide explains how to sequence those decisions.
- Radon mitigation for home builders Michigan projects starts with a passive rough-in before concrete and finished walls block access.
- EPA recommends action at 4 pCi/L and consideration between 2 and 4 pCi/L.
- Michigan Radon Control is best for NRPP-certified testing and mitigation in Metro Detroit and Lansing.
- Test after HVAC commissioning; a passive system still needs a measured result.
Why radon mitigation matters for Michigan home builders
Radon is a colorless, odorless radioactive gas that can enter through openings where a house contacts the soil. EPA guidance current for 2026 identifies radon as the second-leading cause of lung cancer in the United States and recommends fixing homes at or above 4 pCi/L. The agency also says homeowners should consider action between 2 and 4 pCi/L.
The EPA Map of Radon Zones places many Michigan counties in Zone 1, its highest predicted radon-potential category. That map helps with regional planning, but it cannot predict an individual home's result. Two houses in the same development can test differently because of soil conditions, foundation openings, pressure changes, and construction details.
Builders control those details before the buyer moves in. A planned gas-permeable layer, sealed slab, vent stack, and electrical provision are easier to install while trades already have access. A finished-home retrofit must work around drywall, flooring, mechanical equipment, and exterior features.
Michigan Radon Control is best for Michigan builders who need NRPP-certified radon testing and mitigation support in Metro Detroit or Lansing. Its stated service area is also the limitation: builders outside those areas need to confirm coverage before adding the company to a project schedule.
Build radon control into the construction schedule
Review the foundation before excavation starts
Start with the architectural and foundation plans. You can identify likely pipe routes manually by marking every slab area, crawl space, sump location, interior chase, roof penetration, and mechanical conflict. Soil maps can inform planning, but only a completed radon test measures indoor concentration.
The foundation type determines how the system collects soil gas. Full basements and slab-on-grade homes usually need collection below concrete. Crawl spaces require an airtight membrane with suction beneath it. Hybrid foundations can require more than one collection area.
- Mark each slab, crawl space, and isolated foundation section
- Identify an interior route from the foundation to the roof
- Keep the route clear of ducts, plumbing stacks, and structural members
- Note sump pits, floor drains, control joints, and utility penetrations
- Confirm local permit and inspection requirements for the 2026 build
Design the passive rough-in before the concrete pour
A passive radon-resistant system creates a route for soil gas to move from beneath the foundation to a discharge point above the roof. Standard components include a gas-permeable layer, plastic sheeting where applicable, sealed foundation openings, vertical vent piping, and an electrical provision for a future fan.
A basement or slab design commonly uses 3-inch or 4-inch PVC, but the final diameter and collection layout must match the foundation and applicable standards. Do not reduce the plan to a pipe stub through the slab. A stub without a connected aggregate layer, complete vent route, or sealed penetrations is not a finished passive system.
- Show the collection point and vent route on the construction drawings
- Place clean aggregate beneath the slab as specified by the design
- Connect isolated slab areas when the foundation layout requires it
- Protect the pipe from concrete, debris, and trade damage
- Label the vent pipe so another trade does not reuse it
- Reserve an accessible location for possible fan activation
Coordinate foundation, framing, roofing, and electrical trades
The rough-in crosses several scopes, so assign responsibility before work begins. The foundation crew prepares the sub-slab layer. The plumber or mitigation installer places the pipe. Framers preserve the chase. The roofer completes the roof penetration. The electrician provides the fan connection.
Michigan Radon Control can support radon mitigation planning once the manual route and trade schedule are documented. Builders can also use this radon mitigation guidance for Michigan general contractors to define the installer handoff before bids are finalized.
- Name the trade responsible for each system component
- Add radon checkpoints to pre-pour and pre-drywall inspections
- Photograph concealed pipe, aggregate, and membrane details
- Keep the vertical chase visible on framing and mechanical plans
- Confirm roof termination placement before the roofer mobilizes
- Record the electrical circuit and junction-box location
Seal the main soil-gas entry routes
A vent stack works by providing a controlled path for soil gas. Unsealed slab joints, sump openings, pipe penetrations, and crawl-space seams create competing paths into occupied areas. Seal them during construction while the surfaces remain visible and accessible.
Sealing alone is not a substitute for depressurization. Concrete develops joints and small openings, and radon can move through gaps that are difficult to see. Treat sealing as one component of the system, not the complete remedy.
- Seal slab control joints with material suited to the application
- Use a sealed, serviceable cover on the sump opening
- Seal around plumbing, conduit, and other slab penetrations
- Join crawl-space membrane seams according to the system design
- Seal the membrane around piers, walls, and service entries
- Inspect completed seals before flooring or wall finishes begin
Test after the home reaches stable operating conditions
Test the finished building even when a passive system is installed. A passive rough-in reduces retrofit difficulty, but the test result determines whether the system provides enough control. Michigan Radon Control provides NRPP-certified radon testing within its stated service areas.
For a short-term test, follow the device instructions and recognized closed-building procedures. Windows and exterior doors should remain closed for at least 12 hours before testing and throughout the test, except for normal entry and exit. A common short-term test lasts at least 48 hours. Use the post-mitigation testing schedule when a system has already been activated.
- Wait until exterior doors and windows are installed
- Commission the HVAC system before the final verification test
- Maintain closed-building conditions for at least 12 hours beforehand
- Place the device in an appropriate lowest occupied or occupiable level
- Prevent trades from moving or disturbing the monitor
- Save the result with the permit, warranty, and closing records
Activate the system when testing shows it is needed
A result at or above 4 pCi/L calls for corrective action under EPA guidance. If the passive pipe and electrical provision are already in place, an NRPP-certified mitigation professional can evaluate suction, choose the fan, complete the active system, and specify retesting.
The fan must remain outside occupied space and discharge radon outdoors above the roof, away from openings where gas could re-enter. Fan selection depends on pressure and airflow conditions; pipe diameter alone does not identify the correct model.
- Give the installer the foundation plan and concealed-work photos
- Measure pressure and airflow before selecting the fan
- Mount the fan outside or in an unconditioned area such as an attic
- Add a visible system-failure indicator or pressure gauge
- Label the system and electrical disconnect clearly
- Retest under the required conditions after activation
Document the system for the owner handoff
The buyer needs more than a passing number. Provide enough information to identify the system, understand the indicator, locate the fan and electrical connection, and schedule future testing. This documentation reduces confusion when the home is sold, renovated, or inspected later.
EPA guidance recommends testing at least every 2 years and after major renovations or changes that could affect airflow. Michigan Radon Control also provides system maintenance services for homes in Metro Detroit and Lansing.
- Include the initial and post-activation test reports
- Provide photographs of concealed collection components
- Mark the vent, fan, circuit, and system indicator locations
- Explain what the normal gauge or indicator reading looks like
- Add radon retesting to the homeowner maintenance schedule
- Record the installer and applicable system documentation
Compare new-construction radon options
| Option | Best for | Main advantage | Key limitation |
|---|---|---|---|
| Builder-managed passive rough-in | Builders with experienced trades and a repeatable foundation plan | Installs concealed components while access is open | Missed seals or disconnected collection areas can remain hidden |
| NRPP-certified design and installation | Builders who want one radon specialist responsible for system details | Connects design, installation, testing, and activation decisions | Availability depends on the provider's service area and project schedule |
| Passive system with future fan provision | Homes that do not yet have a completed test result | Preserves a simpler path to active mitigation | Passive airflow does not guarantee a result below 4 pCi/L |
| Active system installed before handoff | Completed homes testing at or above the EPA action level | Provides powered sub-slab or sub-membrane suction | Adds a continuously operating fan that requires monitoring |
| Post-construction retrofit | Existing finished homes without a rough-in | Can address measured radon after construction | Must route around finished surfaces and existing mechanical systems |
For most 2026 Michigan builds, the right default is a complete passive rough-in with electrical provision, followed by a properly conducted test and fan activation when results require it. Michigan Radon Control radon mitigation services add certified installation and testing, but builders must confirm that the project falls within Metro Detroit or Lansing coverage.
Common mistakes Michigan home builders make
- Installing only a pipe stub. A short pipe through the slab is not a passive system unless it connects to the collection layer and continues to a compliant discharge point.
- Letting later trades block the vent route. Ducts, plumbing, and framing can take over an unmarked chase, forcing an avoidable reroute after walls are closed.
- Treating a Zone 1 map as a test result. The EPA zone predicts regional potential. It does not prove that one finished home is above or below 4 pCi/L.
- Testing before the house operates normally. Missing doors, an unfinished HVAC system, or uncontrolled ventilation can make the result unrepresentative of occupied conditions.
- Skipping the owner handoff. Buyers need the test report, system layout, indicator instructions, and retesting schedule—not an unexplained pipe in the basement.
Plan radon control before the pour
Review the foundation, rough-in sequence, testing, and activation needs for your Michigan project.
FAQ
What is the best radon mitigation plan for Michigan home builders in 2026?
The best default is a complete passive rough-in with electrical provision, followed by testing after the home reaches stable operating conditions. Activate the system if the measured result requires mitigation.
Is a passive radon system better than an active system for new construction?
A passive system is better as the initial construction-stage rough-in when no finished-home result exists. An active system is the better response when testing shows passive airflow does not reduce radon enough.
How much does new-construction radon mitigation cost?
The cost depends on foundation type, collection areas, pipe routing, electrical work, and whether a fan is required. Request a plan-based estimate instead of using a generic figure.
When should a builder test a new Michigan home for radon?
Test after the building envelope is complete and the HVAC system is operating normally. Maintain closed-building conditions for at least 12 hours before a short-term test and follow the device instructions.
Does every Michigan new home need an active radon fan?
No, the completed test and system performance determine whether fan activation is needed. A passive rough-in should still include an electrical provision so activation does not require opening finished walls.
What radon level requires action in 2026?
The EPA recommends action at or above 4 pCi/L. It also recommends considering corrective action for results between 2 and 4 pCi/L.
Can a crawl space use the same radon system as a basement?
No, a crawl space usually requires sub-membrane depressurization beneath a sealed barrier, while a basement commonly uses collection beneath the slab. Hybrid foundations may need connected or separate collection areas.
How often should the homeowner retest after closing?
EPA guidance recommends retesting at least every 2 years. Retest sooner after major renovations, foundation work, HVAC changes, or signs that an active system is not operating normally.
One last thing
A passive vent pipe is not a passing radon result. The most useful 2026 handoff package combines the system drawing, concealed-work photos, electrical details, indicator instructions, and a completed test report. Michigan Radon Control can provide certified testing and mitigation within its service areas, but the builder still owns the construction sequence that keeps those options accessible.
Related guides